2025 Winner
Shin Ruenn World Center
Entrant
smt design
Category
Architectural Design - Mix Use Architectural Designs
Client's Name
SHIN RUENN GROUP
Country / Region
Taiwan
Gallery
About The Entry
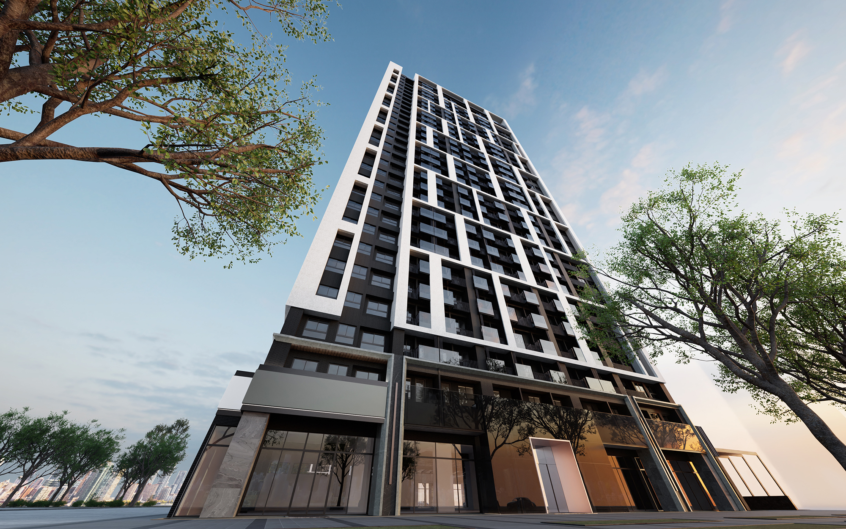
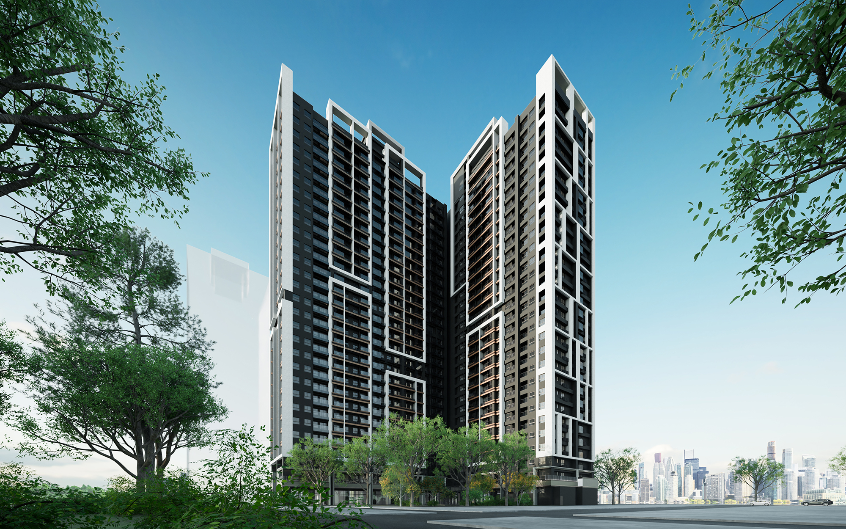
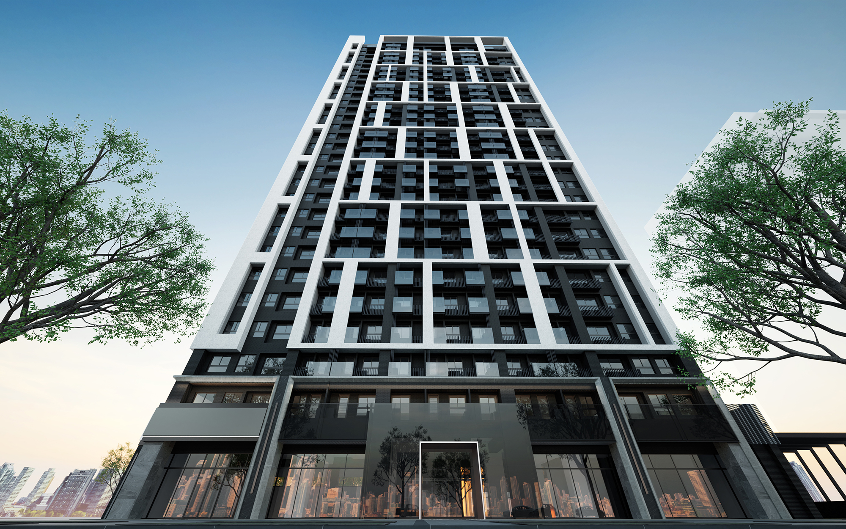
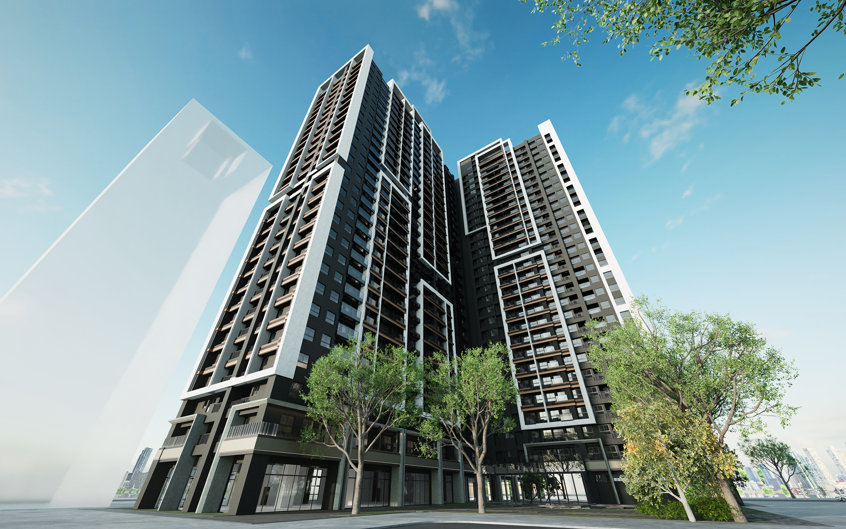
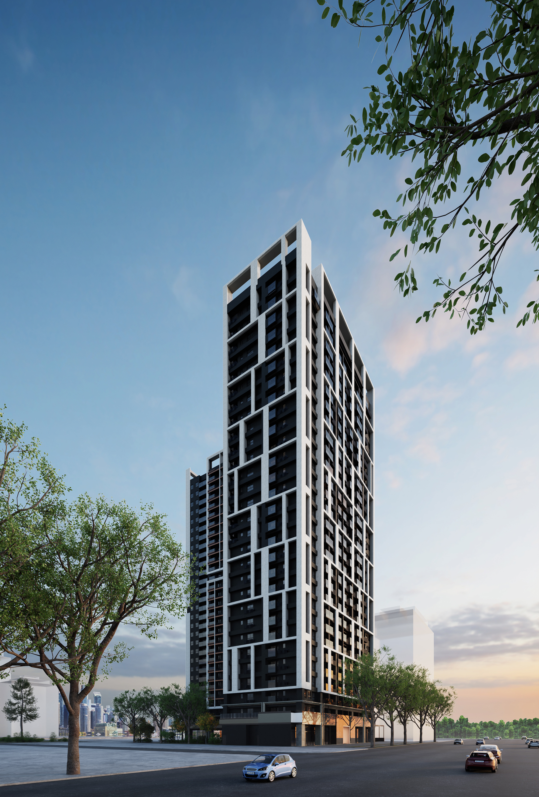
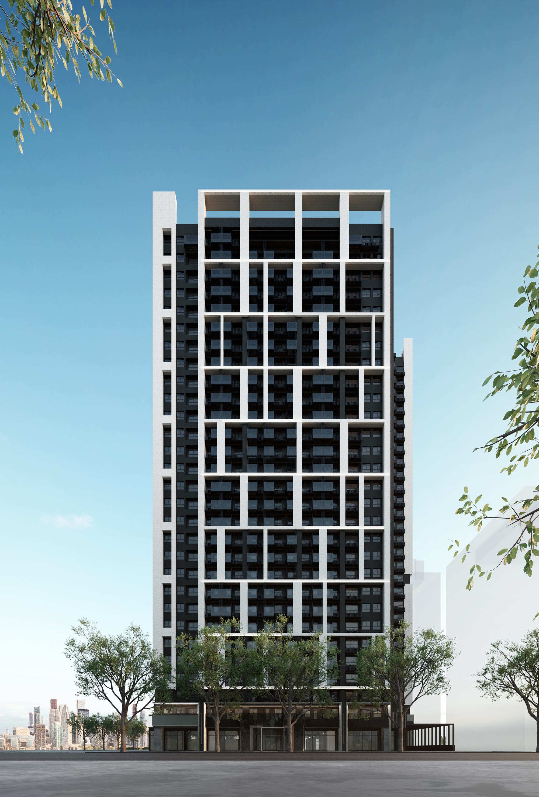
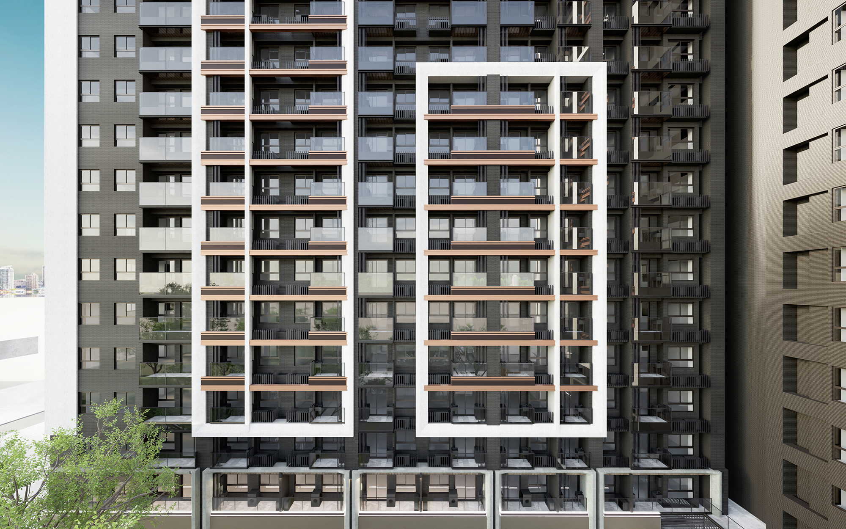
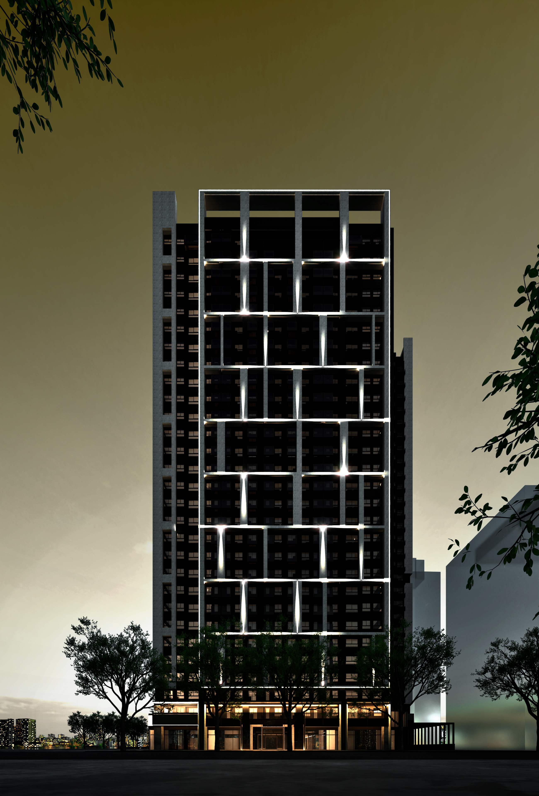
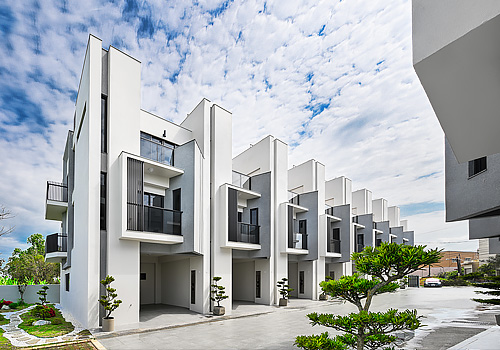
This project focuses on the sophisticated design of a building facade, integrating two distinct yet interconnected structures: a commercial building and a residential tower. Recognizing the contrasting functions of these two entities, the designer skillfully crafted unique facade shapes that complement their individual purposes. Due to the L-shaped configuration of the building's footprint, the designer chose to apply distinct facade treatments only to the street-facing elevations, ensuring that each structure stands out in its own right. Conversely, the facades that face the atrium exhibit a cohesive design, strategically uniting the two buildings and preventing visual discord. At the heart of the design lies the atrium, an open and inviting space that seamlessly connects the buildings to the lush greenery of the adjacent park. This intentional design fosters a harmonious relationship between the built environment and nature, emphasizing a vision of symbiosis among architecture, the surrounding landscape, and the community it serves. By integrating these elements, the project aspires to create not only a visually striking presence but also a vibrant environment that enhances the experience of its occupants and visitors alike.
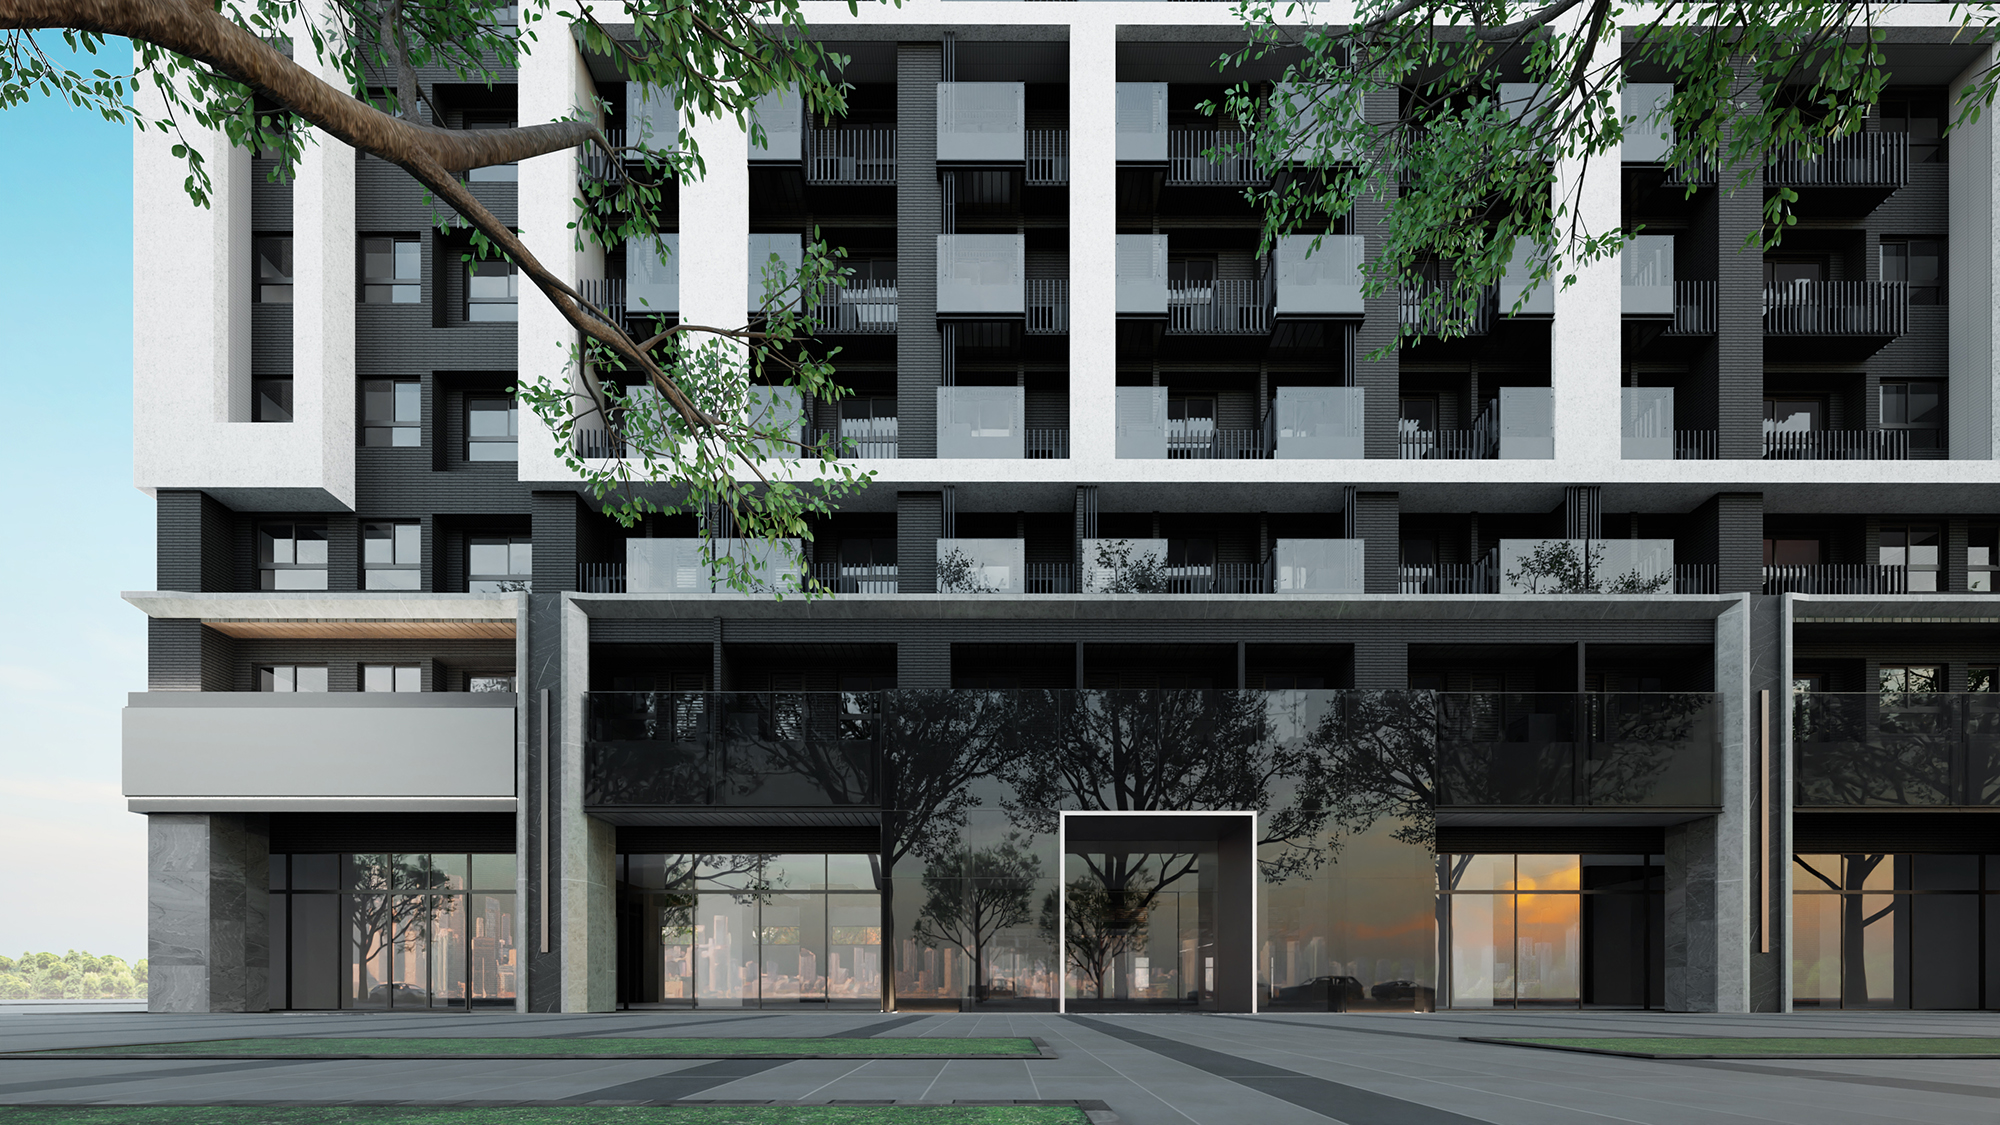
This architectural design boldly steps away from the conventional styles prevalent in the surrounding area, embracing a striking modern aesthetic defined by a sleek black background and a crisp white frame. The designer's vision is to redefine the neighborhood's conservative image, transforming this structure into a notable landmark. The facade facing the road showcases the commercial aspect of the building, elegantly adorned with imitation stone tiles that lend a sense of grandeur, complemented by expansive transparent glass elements that invite natural light and connectivity with the environment.
In contrast, the residential portion is tastefully decorated with warm wood-grain tiles and intricate metal grilles, creating a visual distinction from the commercial section. This thoughtful juxtaposition not only highlights the unique identity of the residential space but also maintains a cohesive and contemporary design language that is both clean and stylish. A particularly captivating feature of the facade is the abundant use of glass, which allows for an immersive view of the lush greenery in the atrium.
Featured Media
Credits
Entrant
HZS Design Holding Company Limited
Category
Architectural Design - Public Spaces
Entrant
Banner-Castle Interior Co.,Ltd.
Category
Interior Design - Office
Entrant
INFINITE ARCHITECTS
Category
Architectural Design - Multi Unit Housing Low Rise