2025 Winner
At First Light
Entrant
GENTLELIVING CO.
Category
Interior Design - Residential
Client's Name
-
Country / Region
Taiwan
Gallery




About The Entry
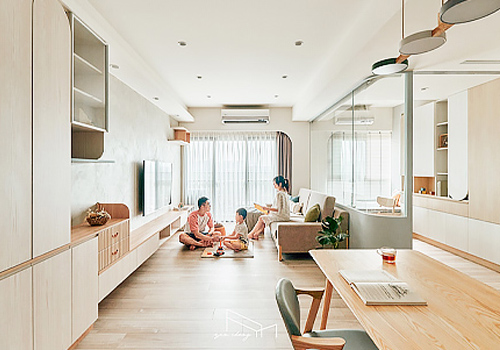
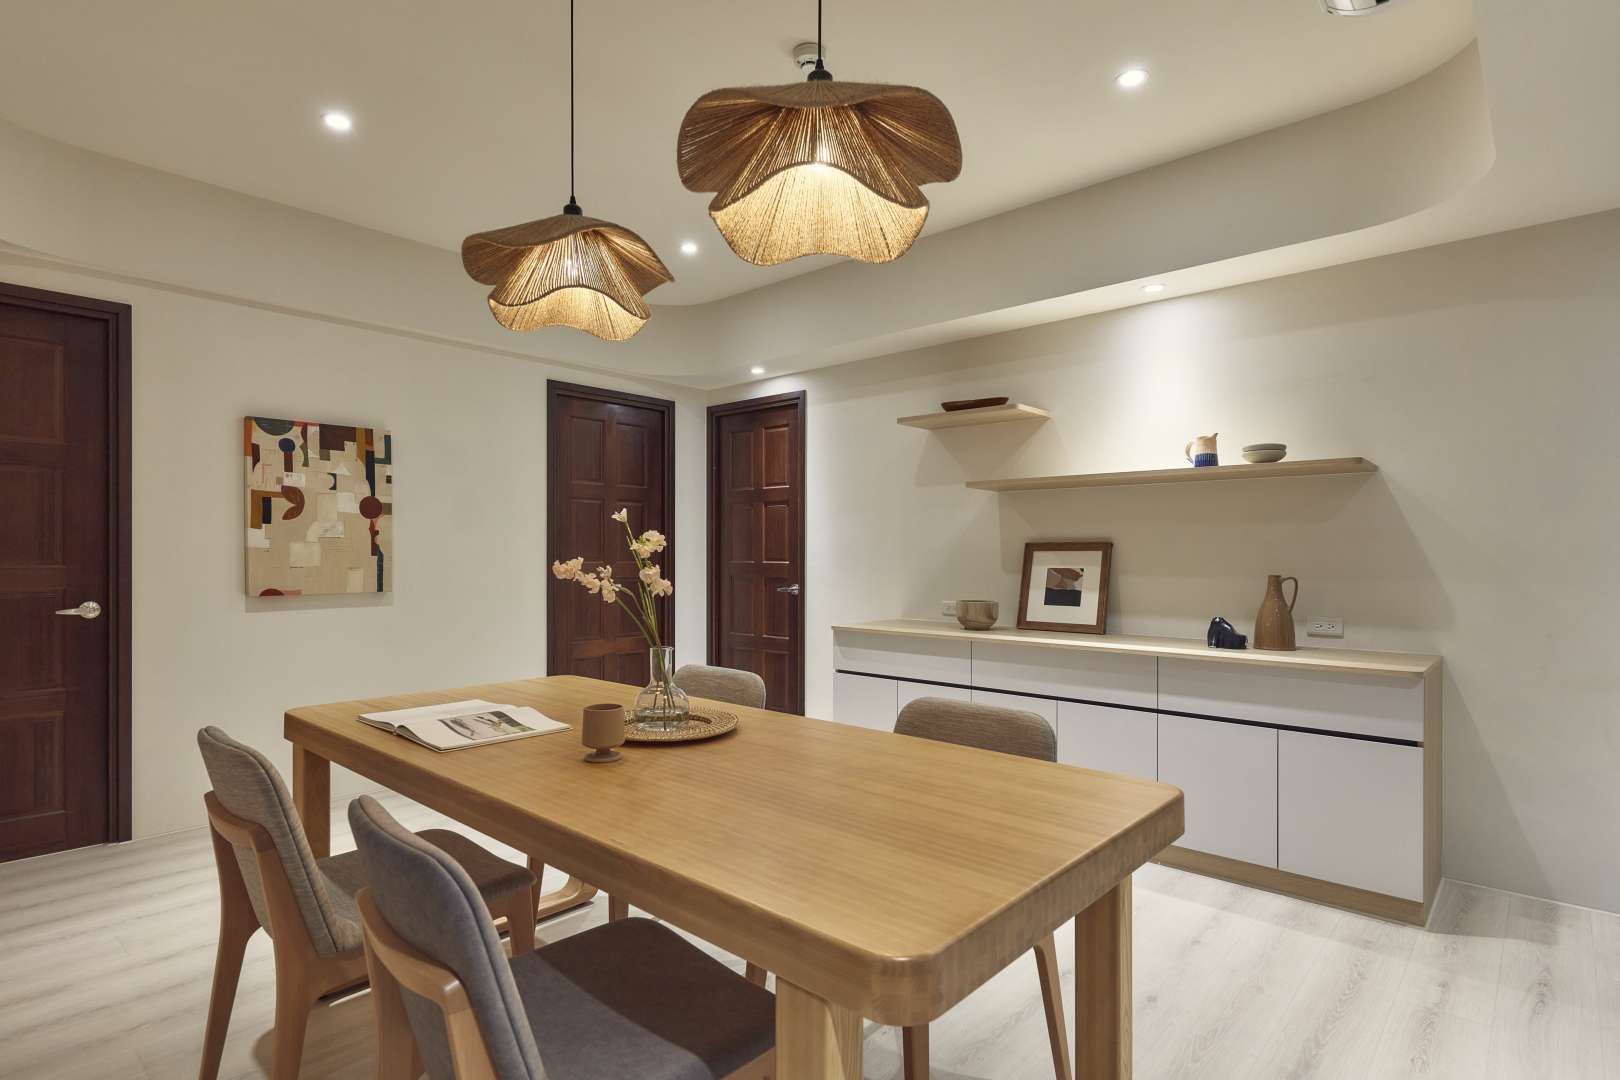
Although the building structure was intact, several spatial issues required resolution. Exposed beams disrupted the visual openness, and the kitchen’s adjacency to other rooms risked making the corner bedroom feel confined.
The design preserved the existing openness while strengthening storage functions and optimizing circulation patterns based on the homeowner’s daily routine. Serving as a subtle guide rather than a central figure, the designer used color, lighting, and furnishings to orchestrate atmosphere and circulation with finesse.

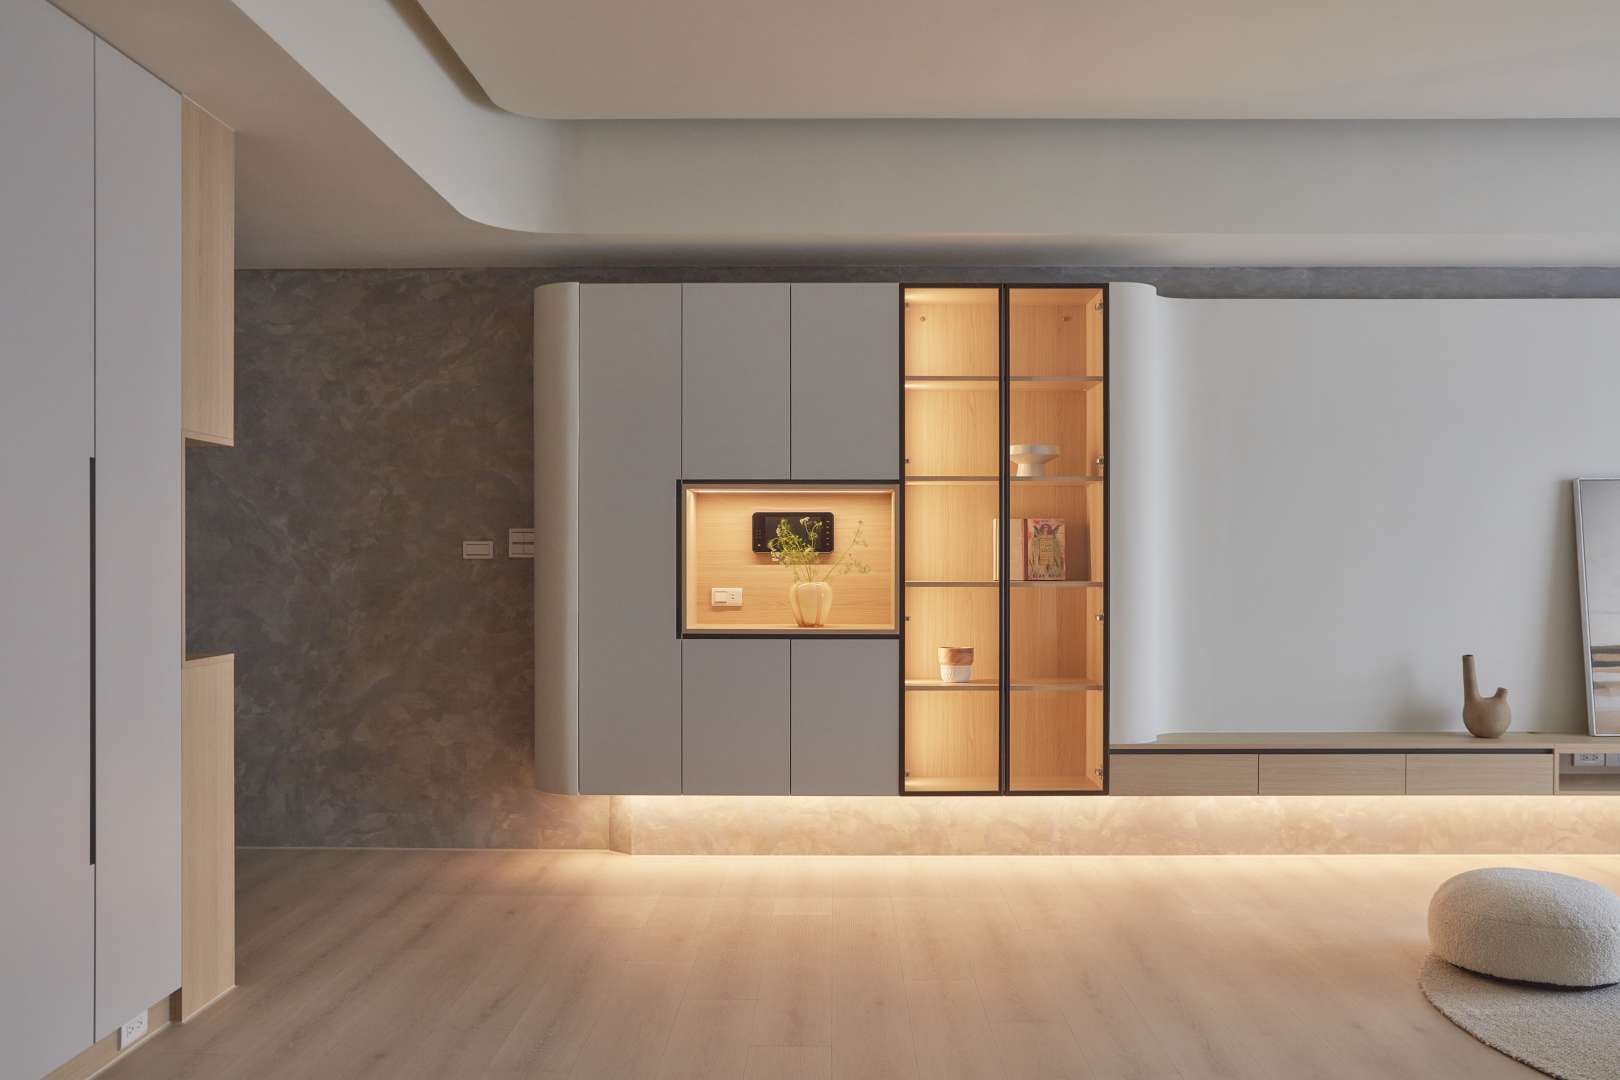


Curved elements unify the composition, extending the living room’s TV wall to the entryway foyer to strengthen storage, while visually softening lines and creating a dialogue with the sofa backdrop. The kitchen integrates display-ready storage cabinets in a sleek black-and-gray palette, contrasted with curved glass that resonates with the living area’s tones. A dedicated storage room augments the functionality of the four-bedroom home. In the master suite, the entrance discreetly avoids a direct line of sight to the bed, while semi-transparent grilles and curved forms ensure both privacy and spatial fluidity.
Material selections reflect an emphasis on sustainability and craftsmanship. Modular board systems replace extensive carpentry to reduce construction complexity and environmental impact. Handmade woven rattan panels bring natural texture and ventilation, while fluted glass introduces semi-transparency, layering light and shadow.
Non-toxic, antibacterial, and mold-resistant paints ensure a healthy environment, while modular, detachable building materials reduce waste and resource use. A dust collection system further safeguards indoor air quality.
Through the use of LED motion-sensor lighting paired with guided sunlight, daytime illumination needs are significantly reduced. The living room and master bedroom are connected by south-facing floor-to-ceiling windows, enhancing natural ventilation and circulation. The wooden flooring is treated with an anti-static finish to minimize dust adhesion, simplifying cleaning while reducing both water and energy consumption to deliver comfort with environmental consciousness.
Credits


Entrant
Dannien Roller Architekten + Partner PartGmbB
Category
Architectural Design - Educational
Entrant
Yingjie Liu
Category
Architectural Design - Institutional