
2025 Winner
Boundaries of Light
Entrant
Sun Moon Interior Design
Category
Interior Design - Residential
Client's Name
-
Country / Region
Taiwan
Gallery
About The Entry
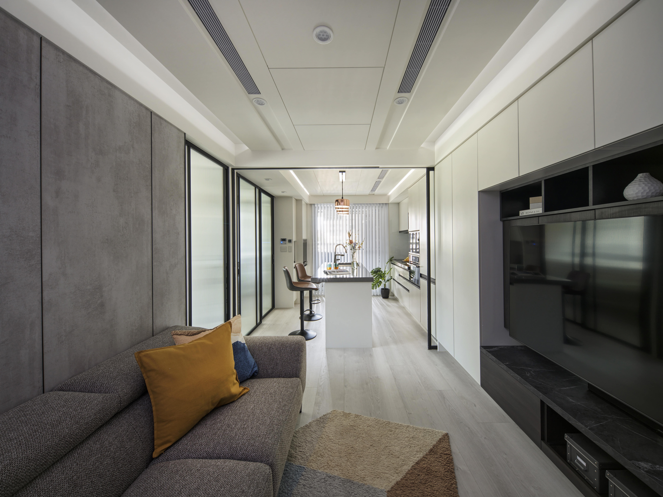
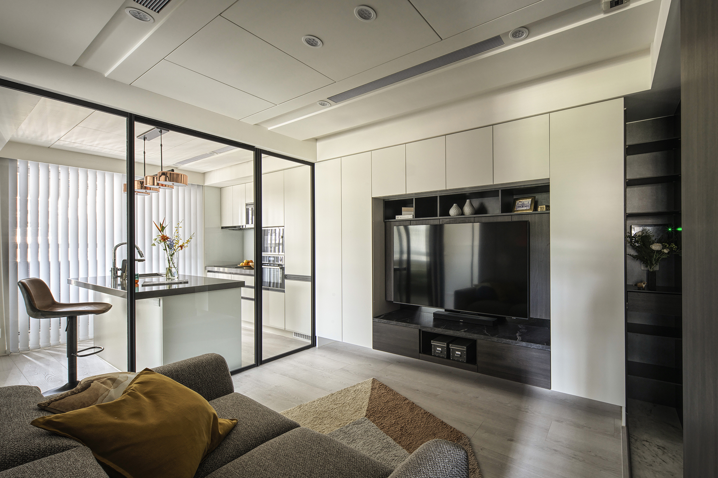
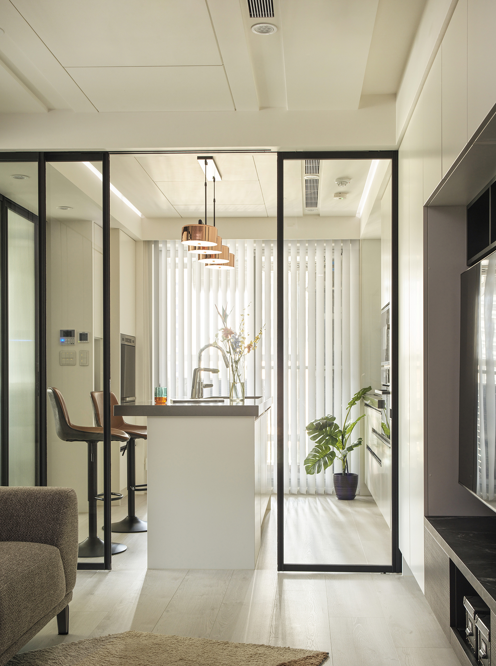
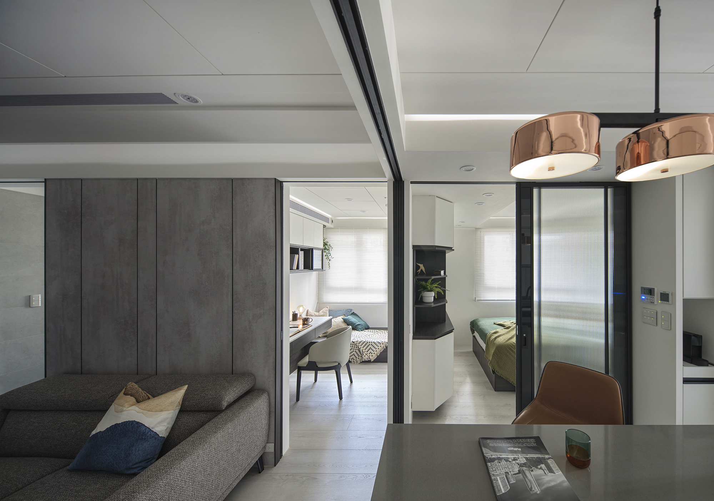
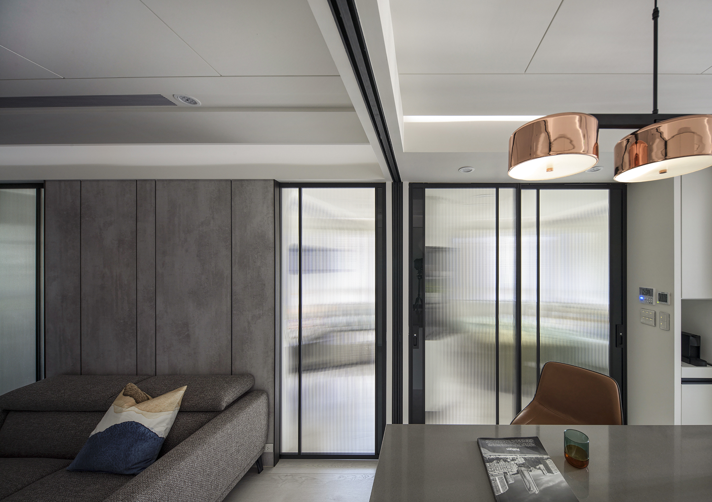
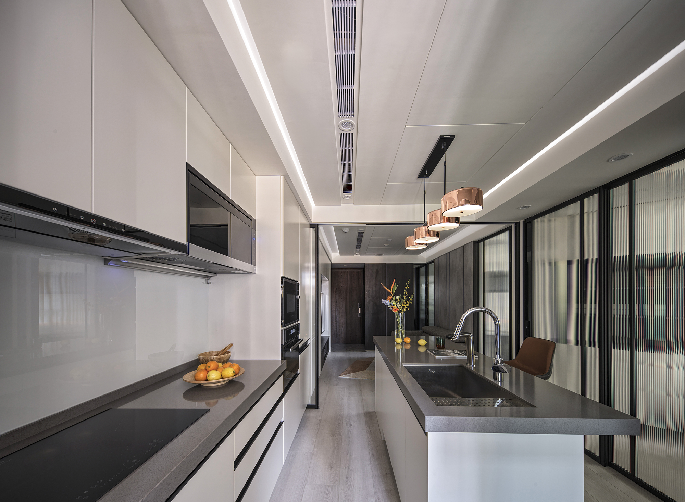
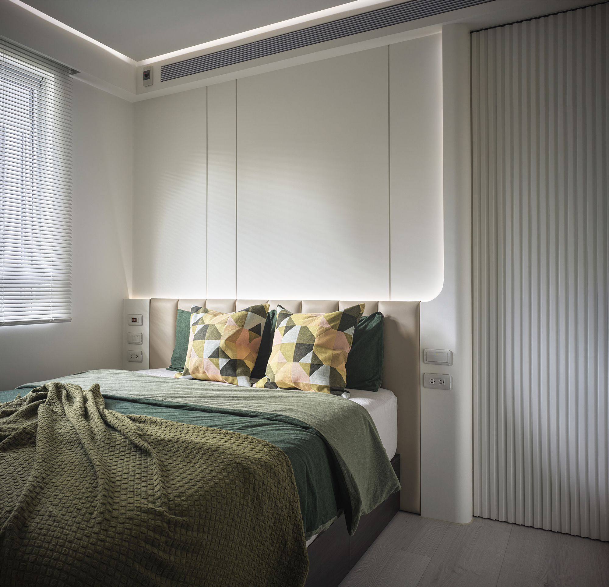
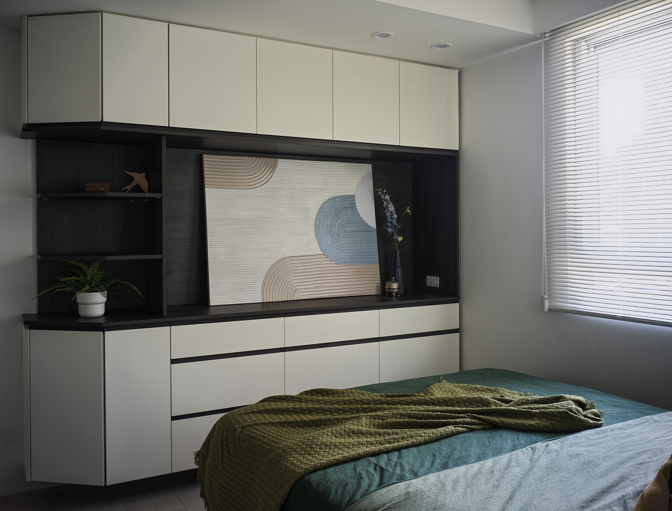
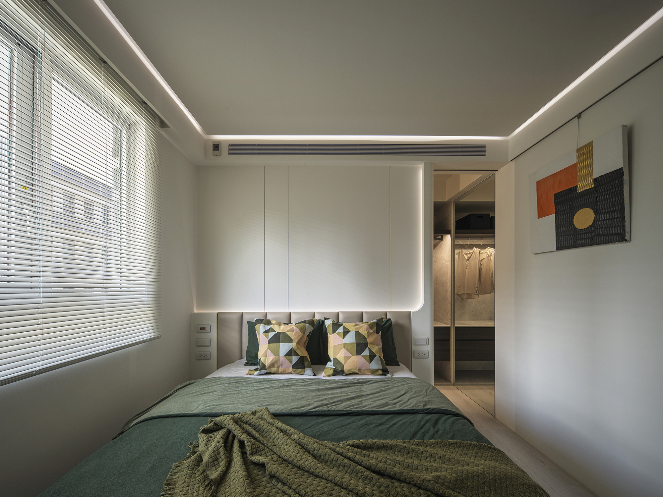
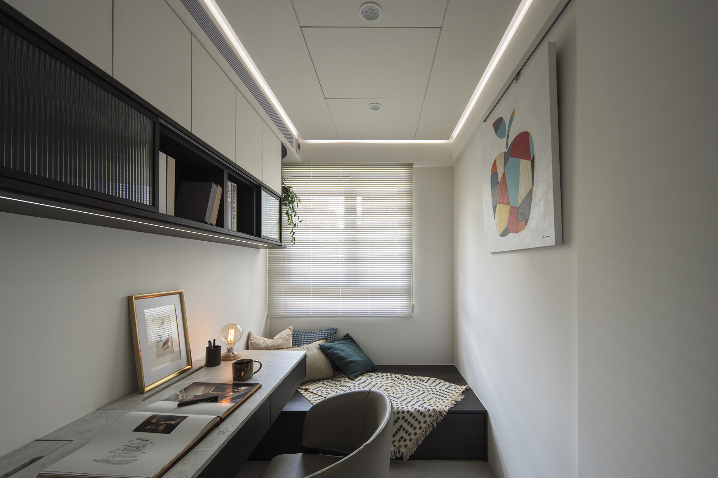
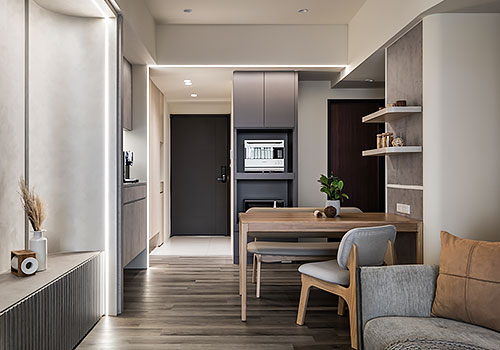
The site is a new apartment delivered after pre-sale modifications. The homeowners, who have lived abroad in the United States for many years, envisioned it as a retreat during visits to Taiwan and eventually as a retirement residence. Within a compact space, they sought ample storage, natural daylight, and a hotel-like sense of relaxation. The design team intervened during the construction phase, retaining only the electrical and plumbing points while redistributing the entire plan from empty. The core strategy was to use the concept of “between open and closed” to extend light and visual continuity. Aluminum-framed reeded glass sliding doors were installed for the master bedroom, study, and bathroom, allowing side-window daylight to enter private areas and link into the living-dining space, ensuring that the small residence remains bright and fluid.
The designer believes that light, slipping through the seams of a door, conveys the language of home.
The first layer of spatial order derives from “boundary.” The material of the kitchen cabinetry was extended seamlessly to the living room’s TV cabinet, avoiding abrupt color differences and forming a continuous façade. Black, gray, and white tones run cleanly throughout, free of superfluous ornament, with consistent gradients reinforcing the purity of spatial boundaries. Here, “boundary” represents not only the division of functions but also the refinement of aesthetics, creating a social area that is clear, calm, and hotel-like in demeanor.
The second layer is “unity.” Glass sliding doors and a cruciform circulation plan enable fluid extension of space. Reeded glass panels filter daylight into the rooms: when closed, they preserve privacy; when open, they allow side-window light to traverse naturally into the living-dining space. Thus, even within compact dimensions, the home breathes with light. This “unity” is intuitive, enabling flexible transitions without compromising illumination, so that between opening and closing, residents experience freedom in the interplay of light and daily life.
Credits
Entrant
Foshan Pashaman Shunle E-commerce Co., Ltd.
Category
Product Design - Bedroom & Bedroom Furniture
Entrant
St·thomas (Beijing) International Trade Co., LTD
Category
Product Design - Bathroom Fittings / Appliances
Entrant
company
Category
Interior Design - Residential

Entrant
Chengzhe Zhang
Category
Architectural Design - Land Art & Sculpture Gardens