
2026 Winner
YANQINYUN · YIPINYUAN
Entrant
Associate Interior Design
Category
Interior Design - Restaurants & Café
Client's Name
-
Country / Region
China
Gallery
About The Entry
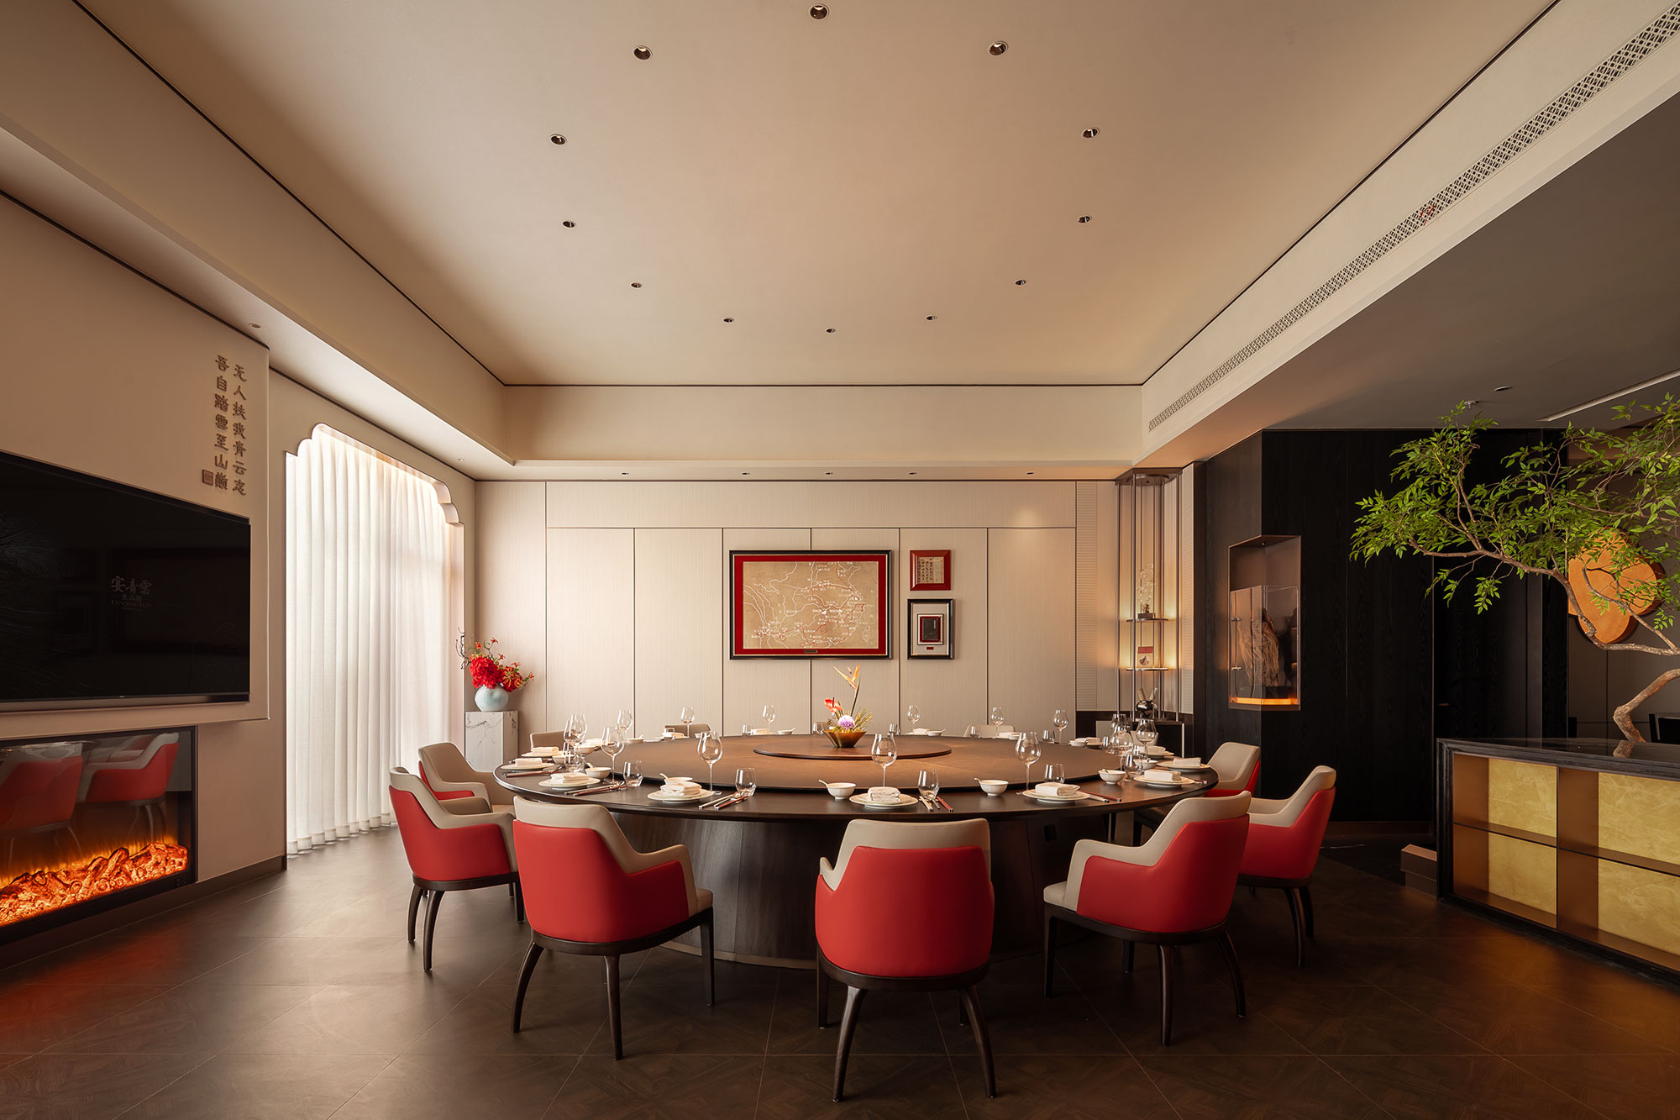
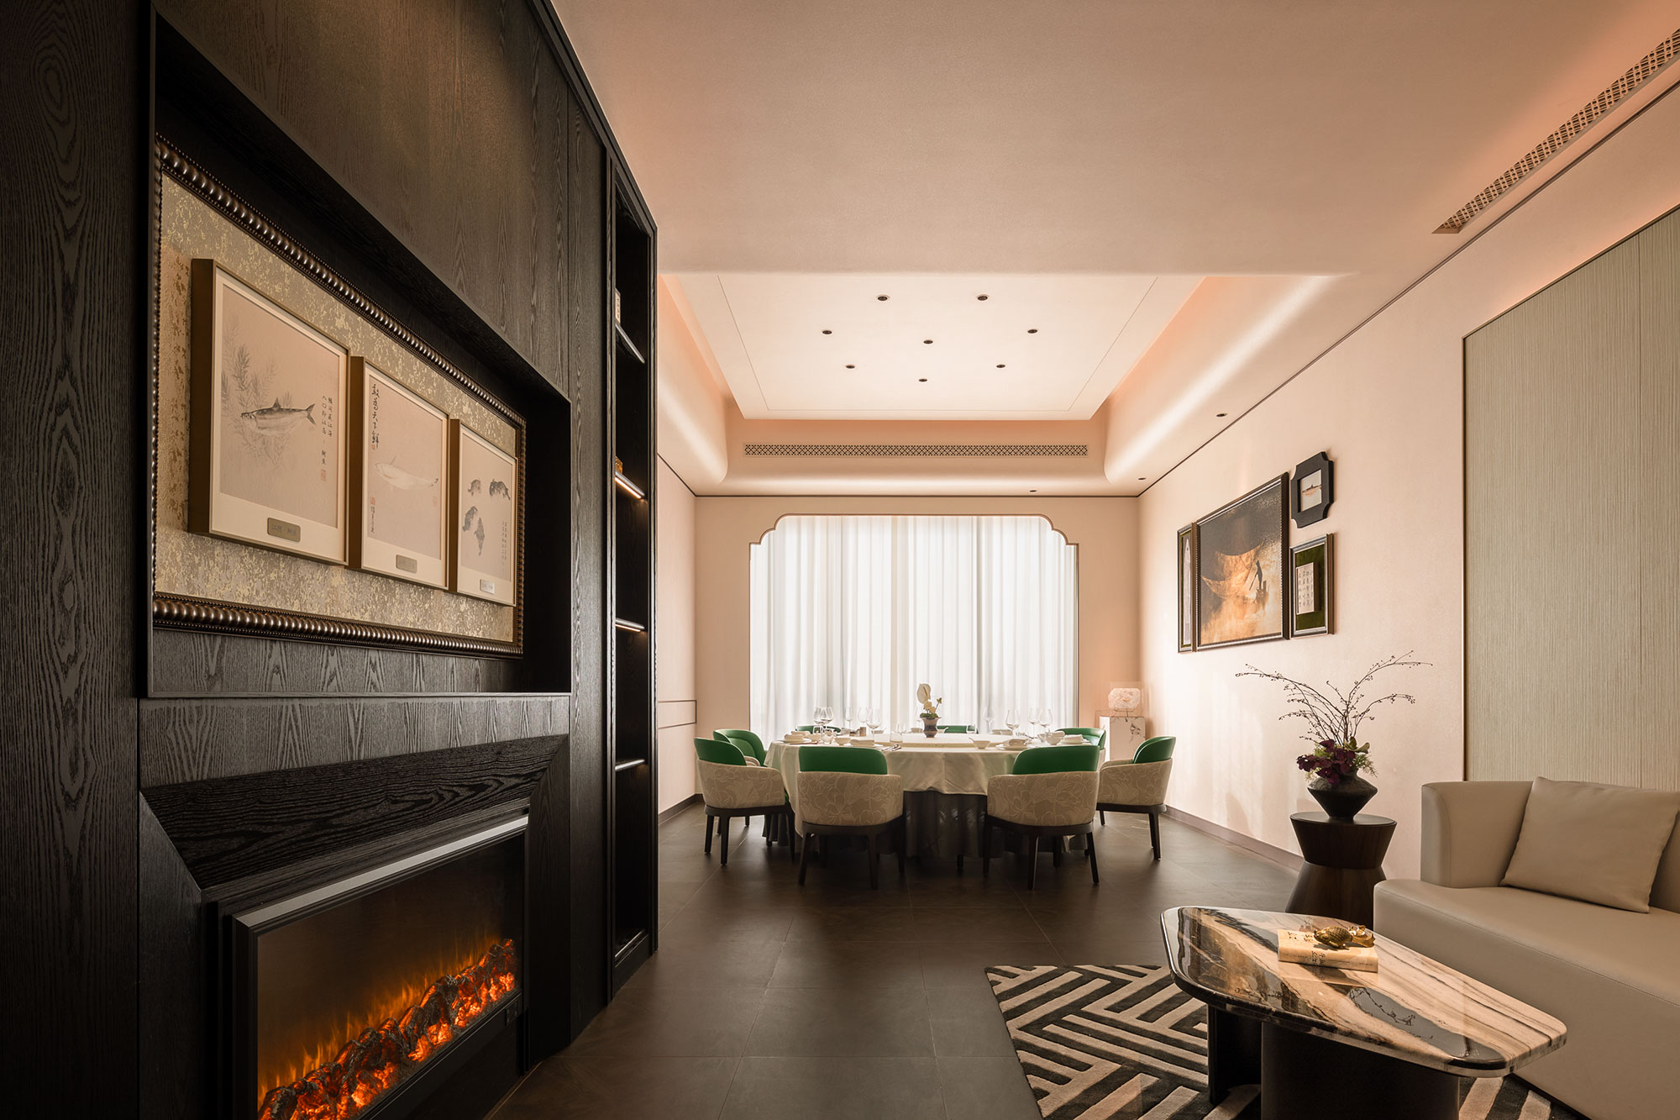
Several water features are woven into the project’s exterior, using the fluid softness of water to temper rigid boundaries and create a gentle emotional transition.
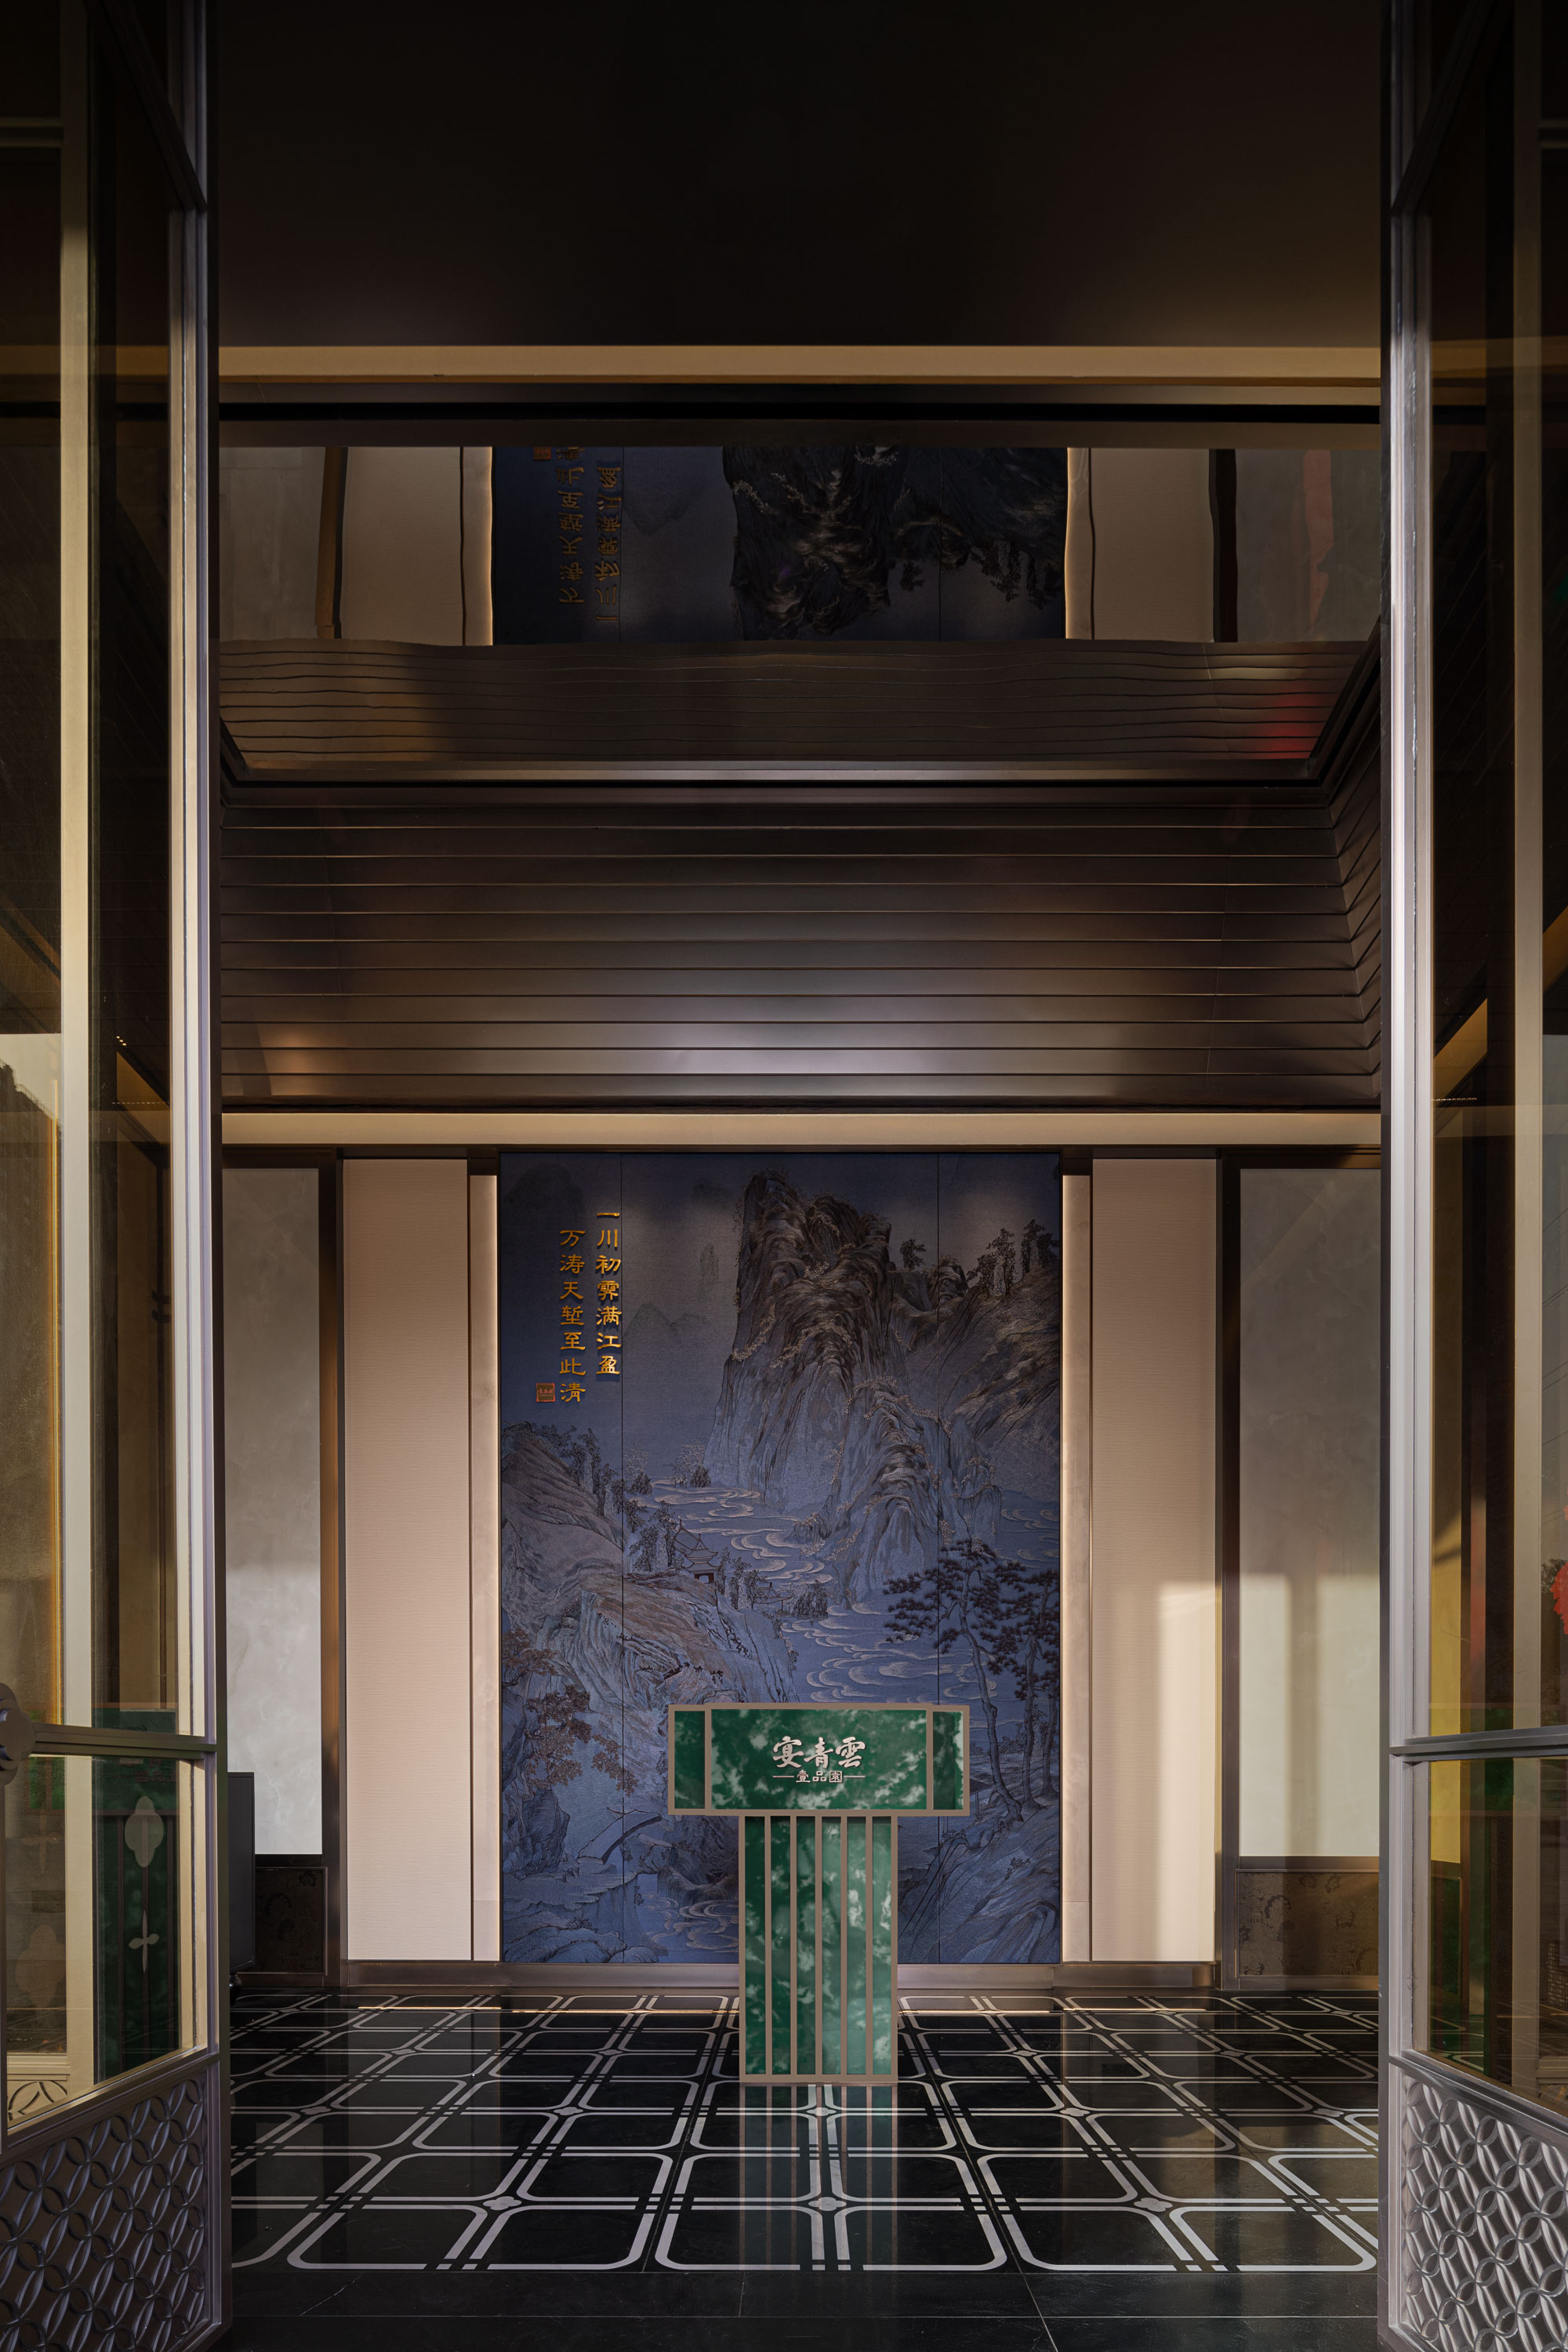
Upon arrival, an embroidered landscape installation anchors the visual axis, establishing the project’s theme and guiding visitors from the bustle of the urban context into a tranquil, nature-inspired realm. The cyan-green reception desk subtly evokes the poetic charm of Jiangnan. The ceiling rises in a stepped sequence, with mirrored surfaces at its apex that visually extend the space and enhance its sense of depth.
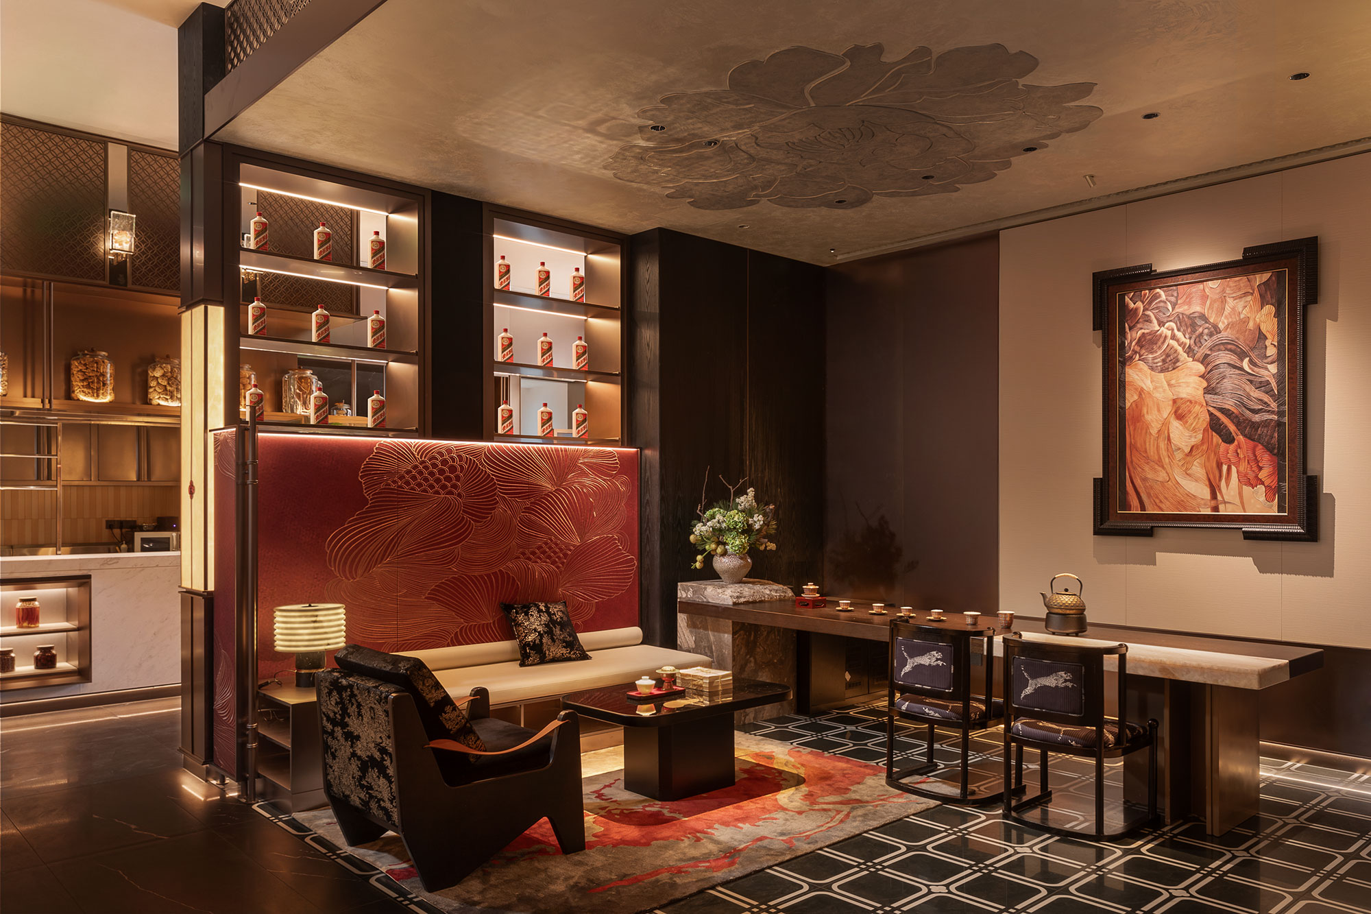
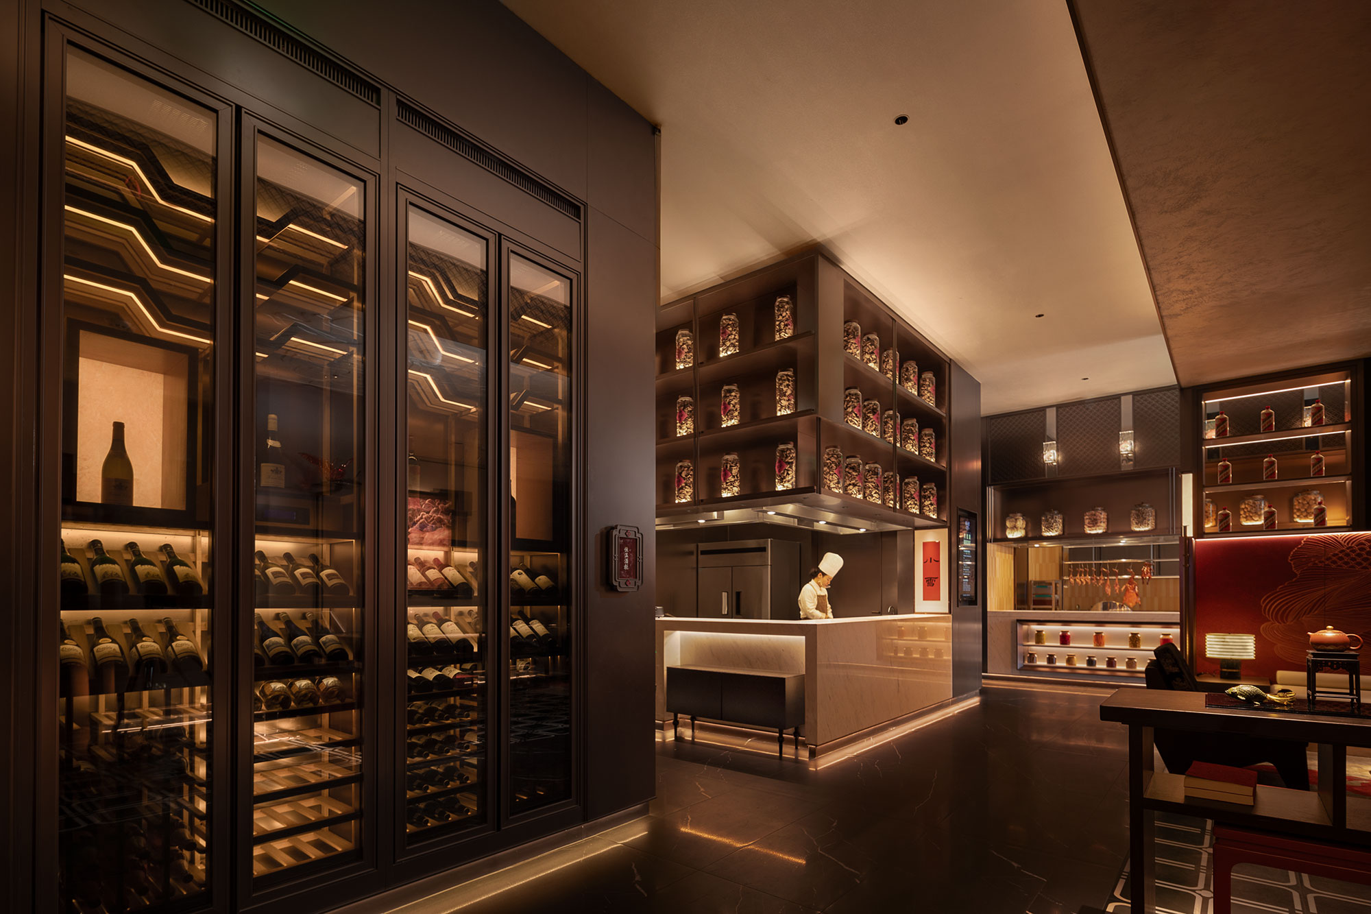
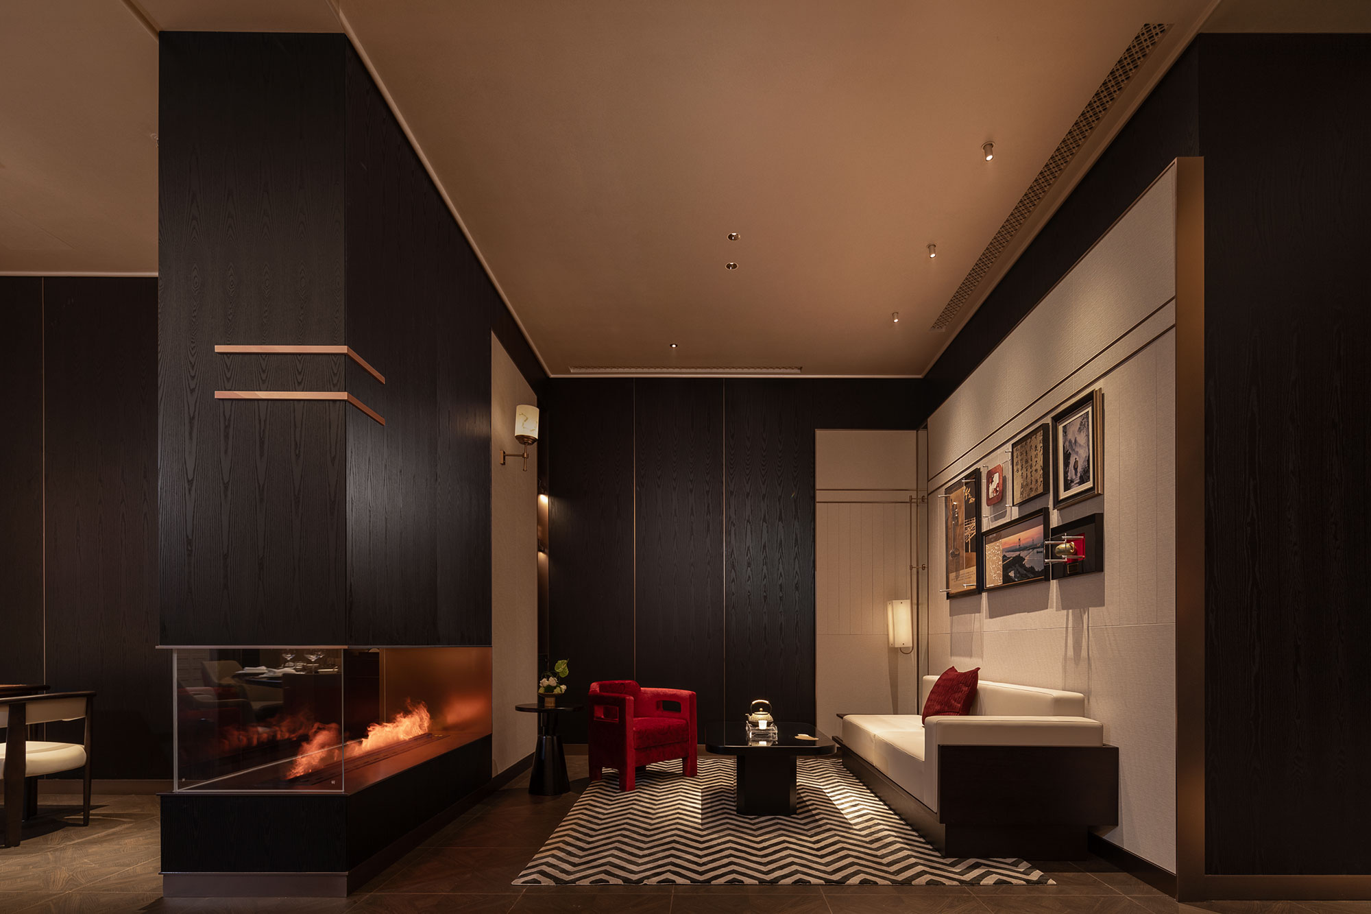
As one moves into the passageway, variations in width create a dynamic and engaging circulation experience. Acting as key spatial nodes, the negotiation area and open display zone face one another in a balanced dialogue. Their staggered heights and forms respond to functional requirements while expressing an artistic rhythm, reminiscent of the flowing melodies of a guqin, drifting between moments of enclosure and openness.
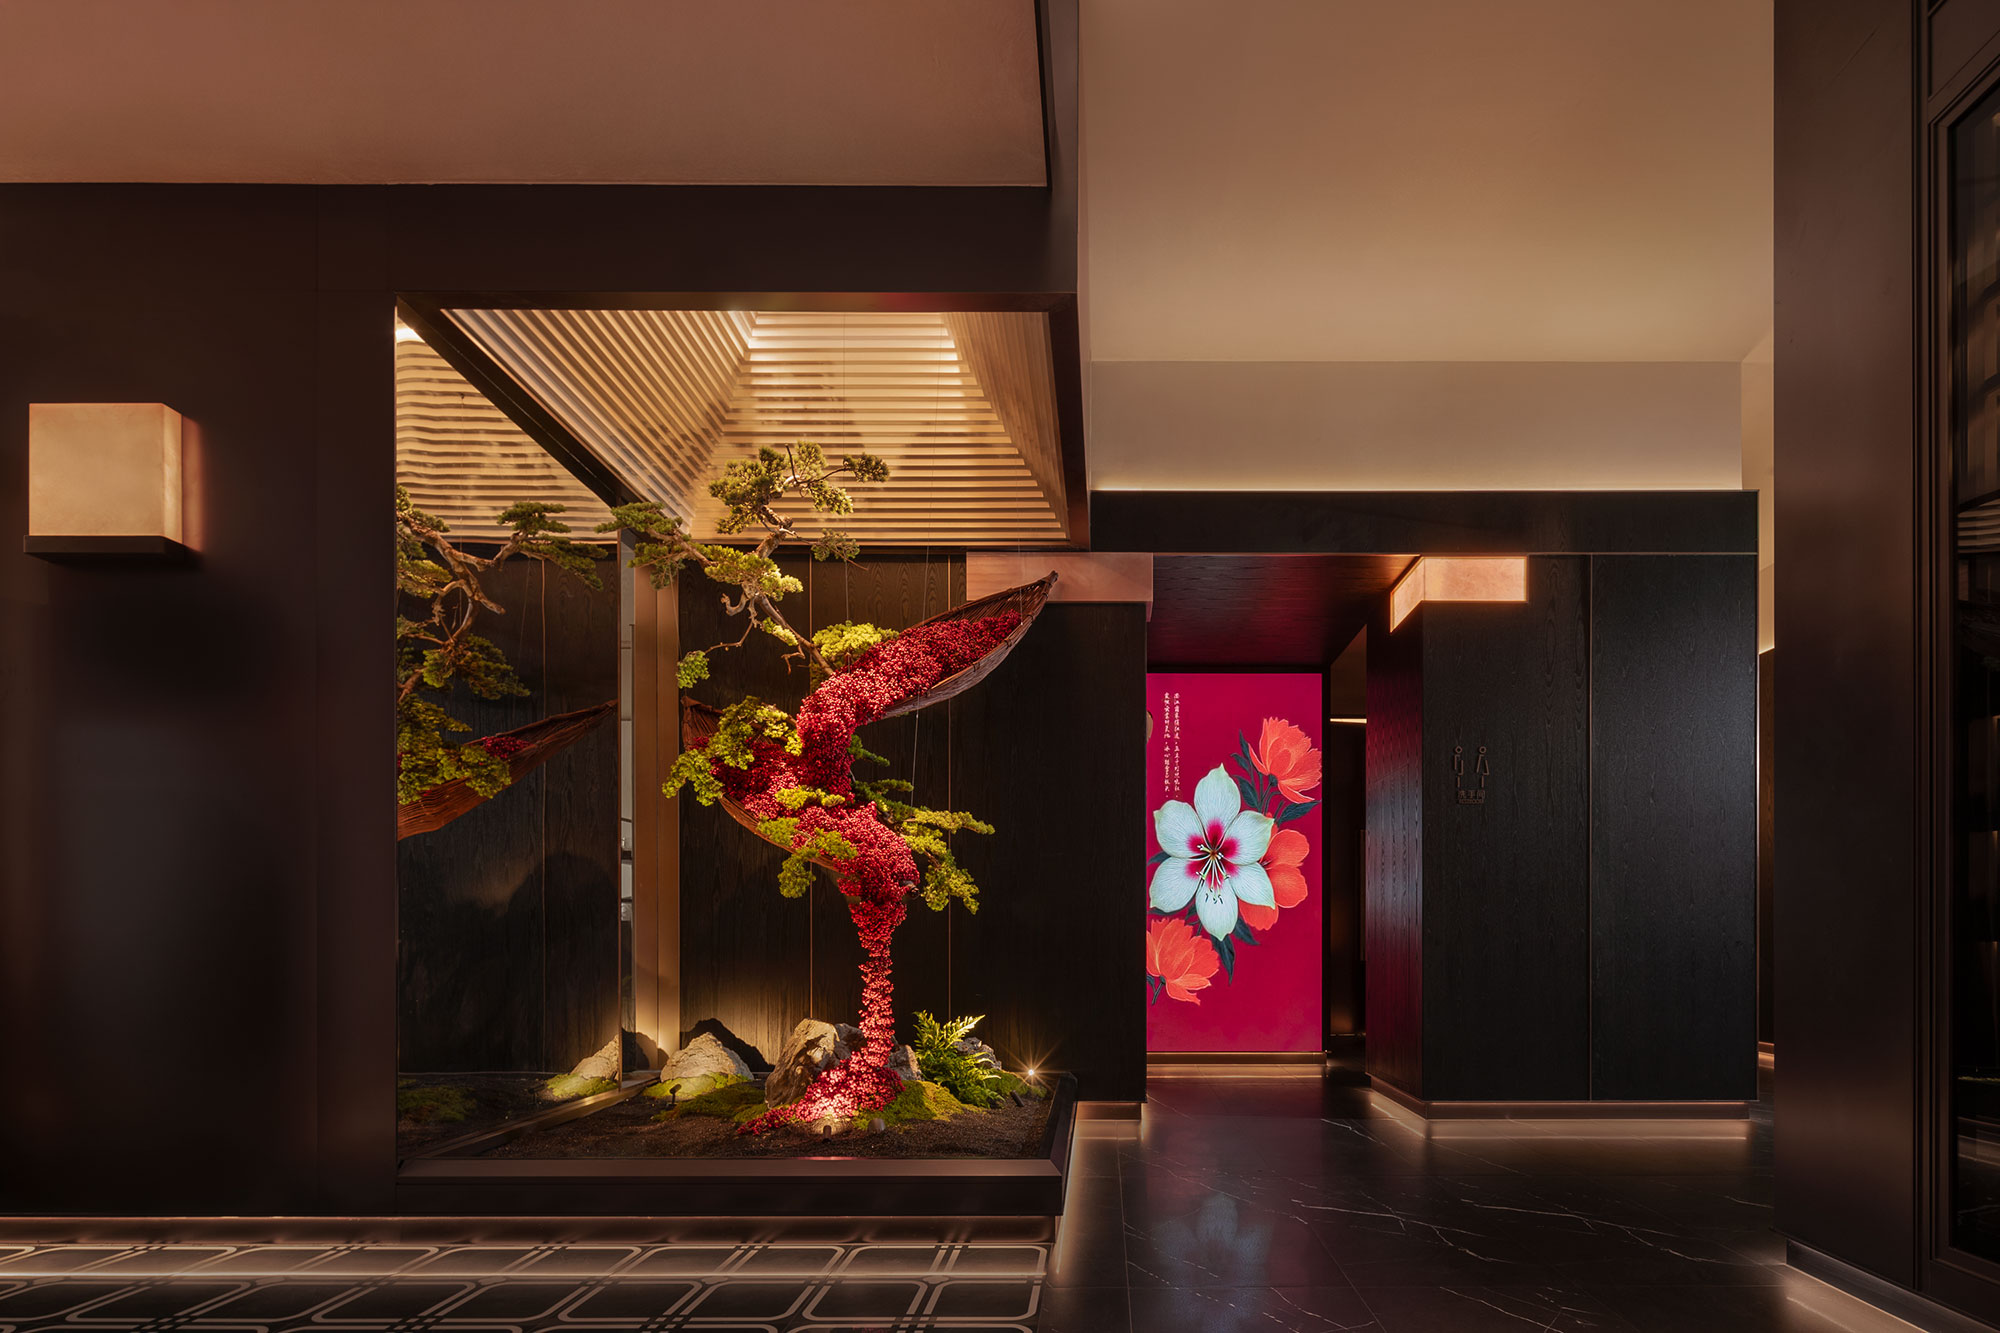
Beyond the functional spaces, transitional zones are also carefully articulated. Transitions between open areas and corridors are defined through subtle shifts in facade color depth: against an ink-toned backdrop, floral elements emerge in vivid contrast, enriching the spatial layers.
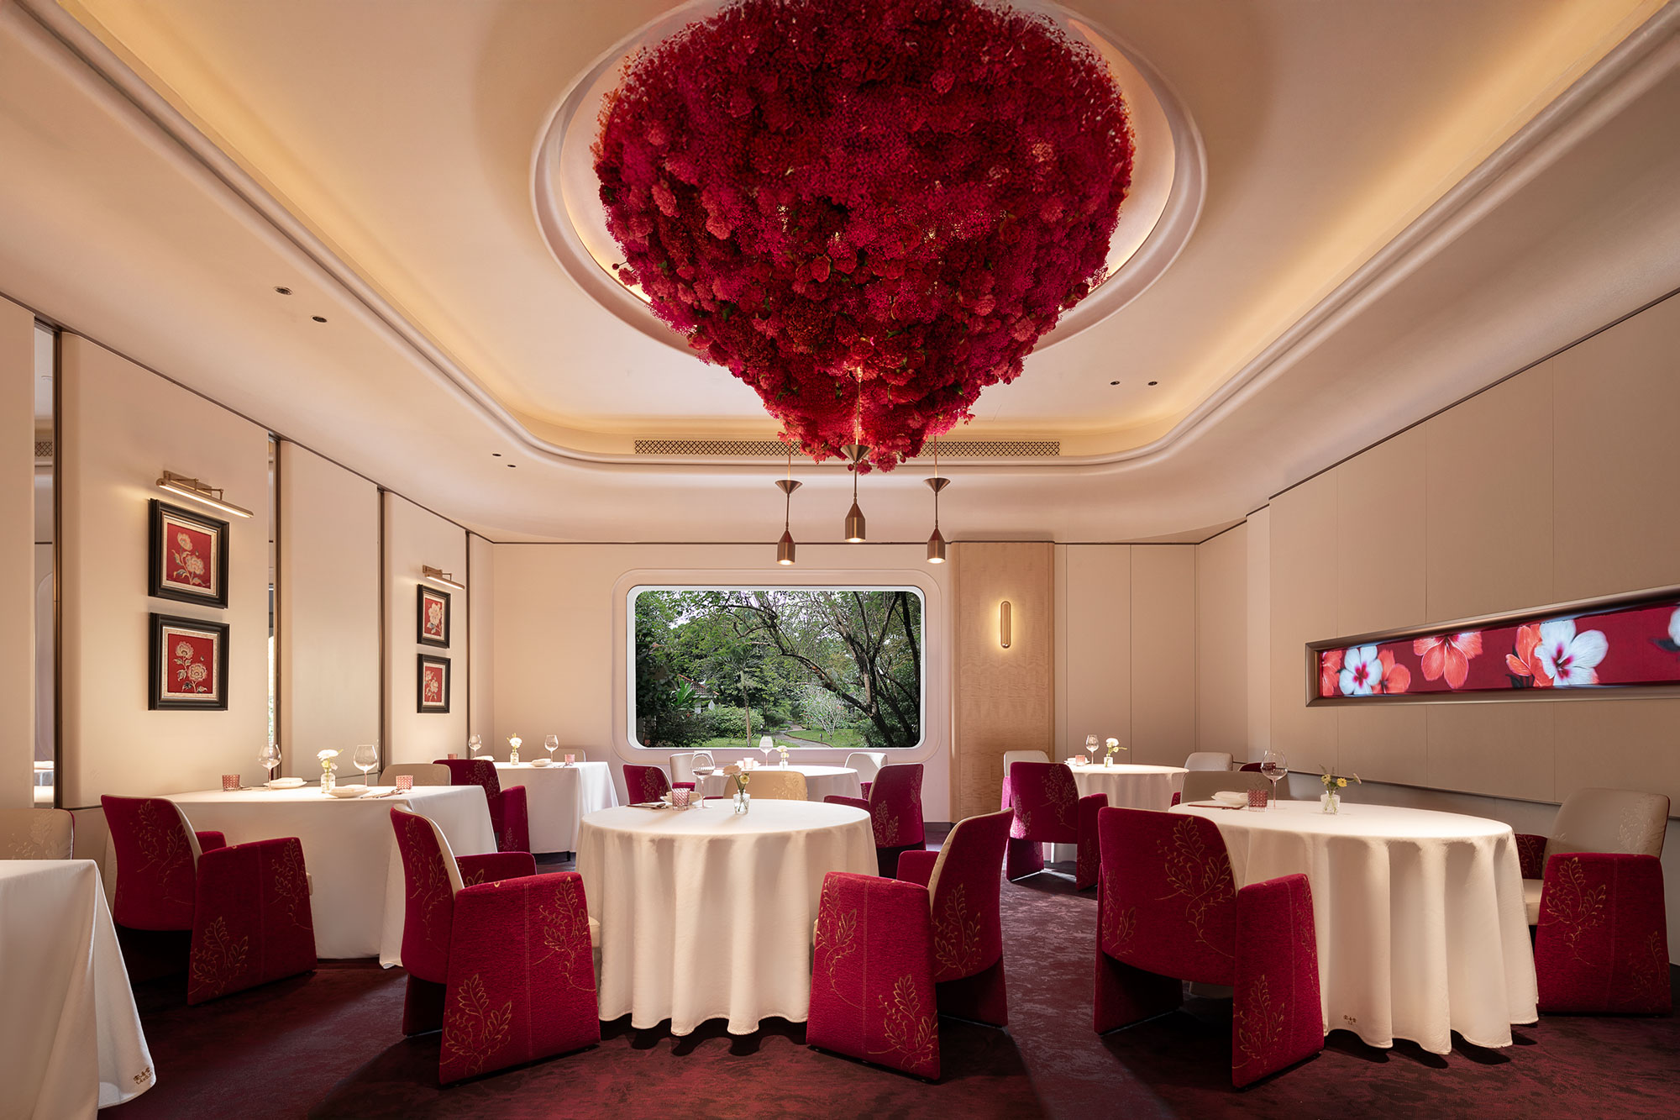
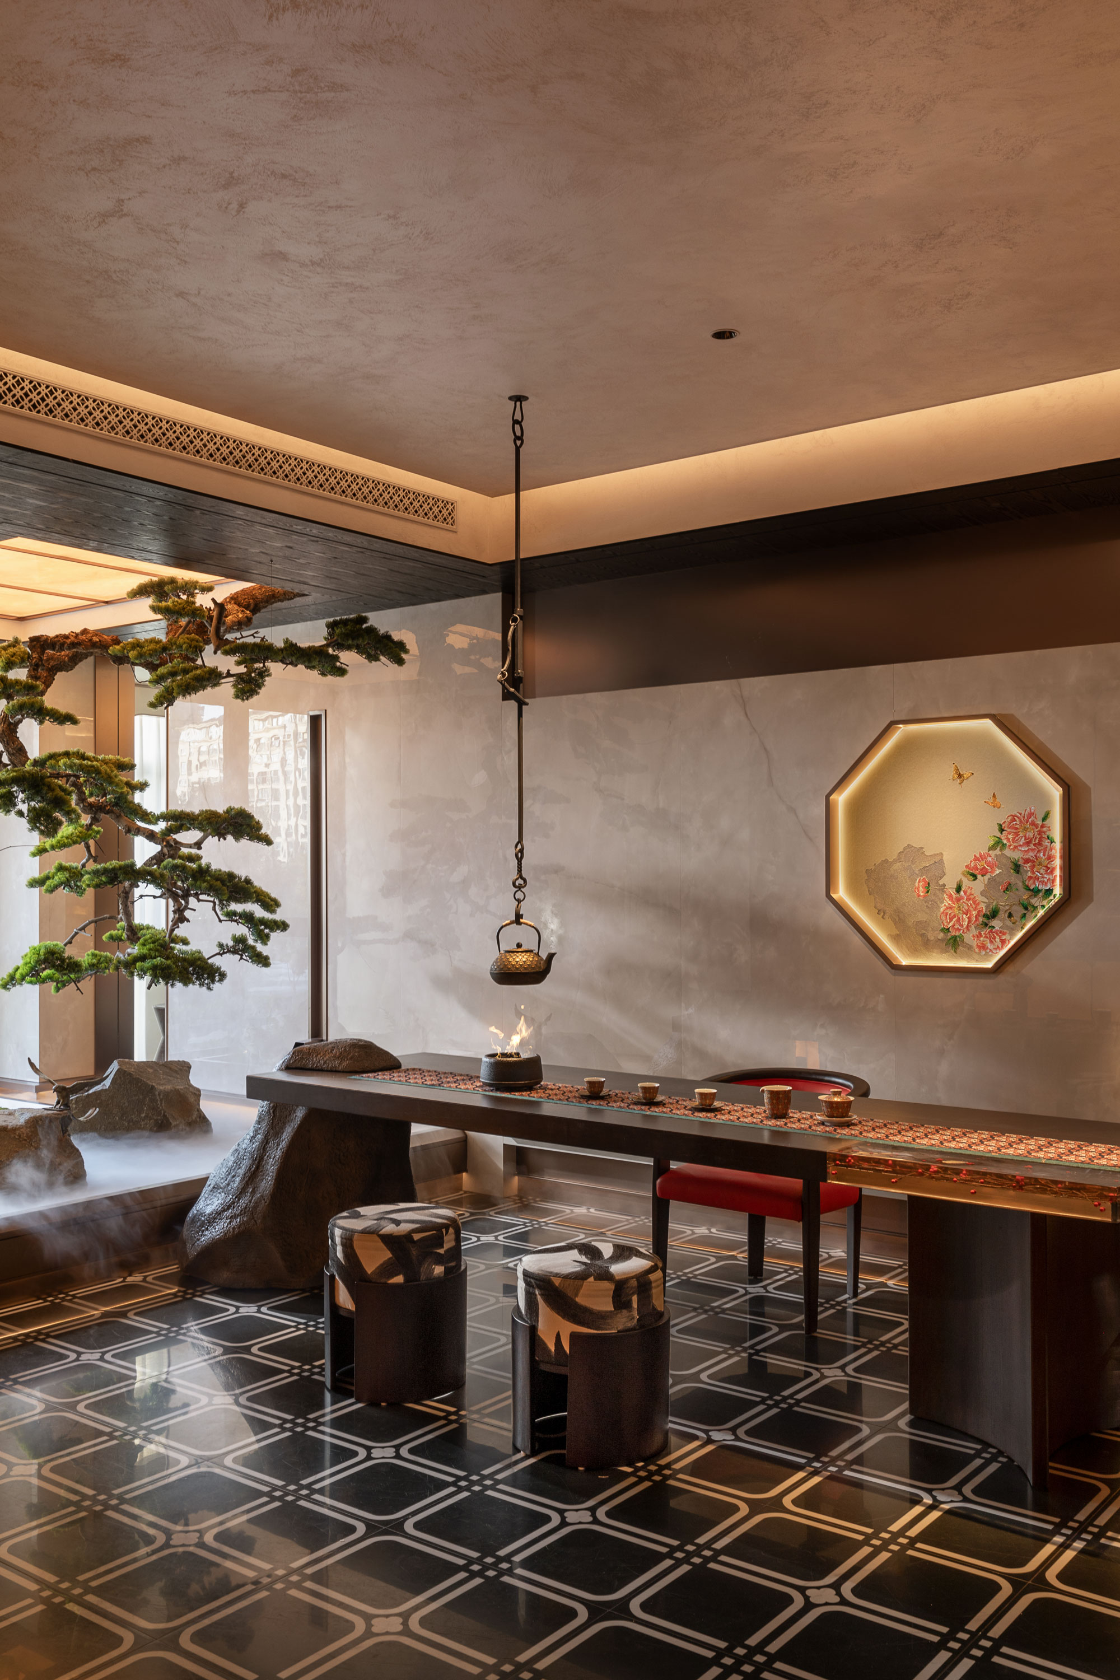
Drawing inspiration from the project’s geographical context, the design takes the hibiscus—Jiangyin’s city flower—as a recurring motif throughout the interior. Its palette is restrained yet elegant, applied in carefully controlled proportions. The clustered yet orderly forms are translated into inverted, mountain-like ceiling features, creating auspicious and contemporary spatial symbols. Aligned with the exterior window openings, a central axis is established to allow natural light to flow through the space, lending it a refined and serene atmosphere.
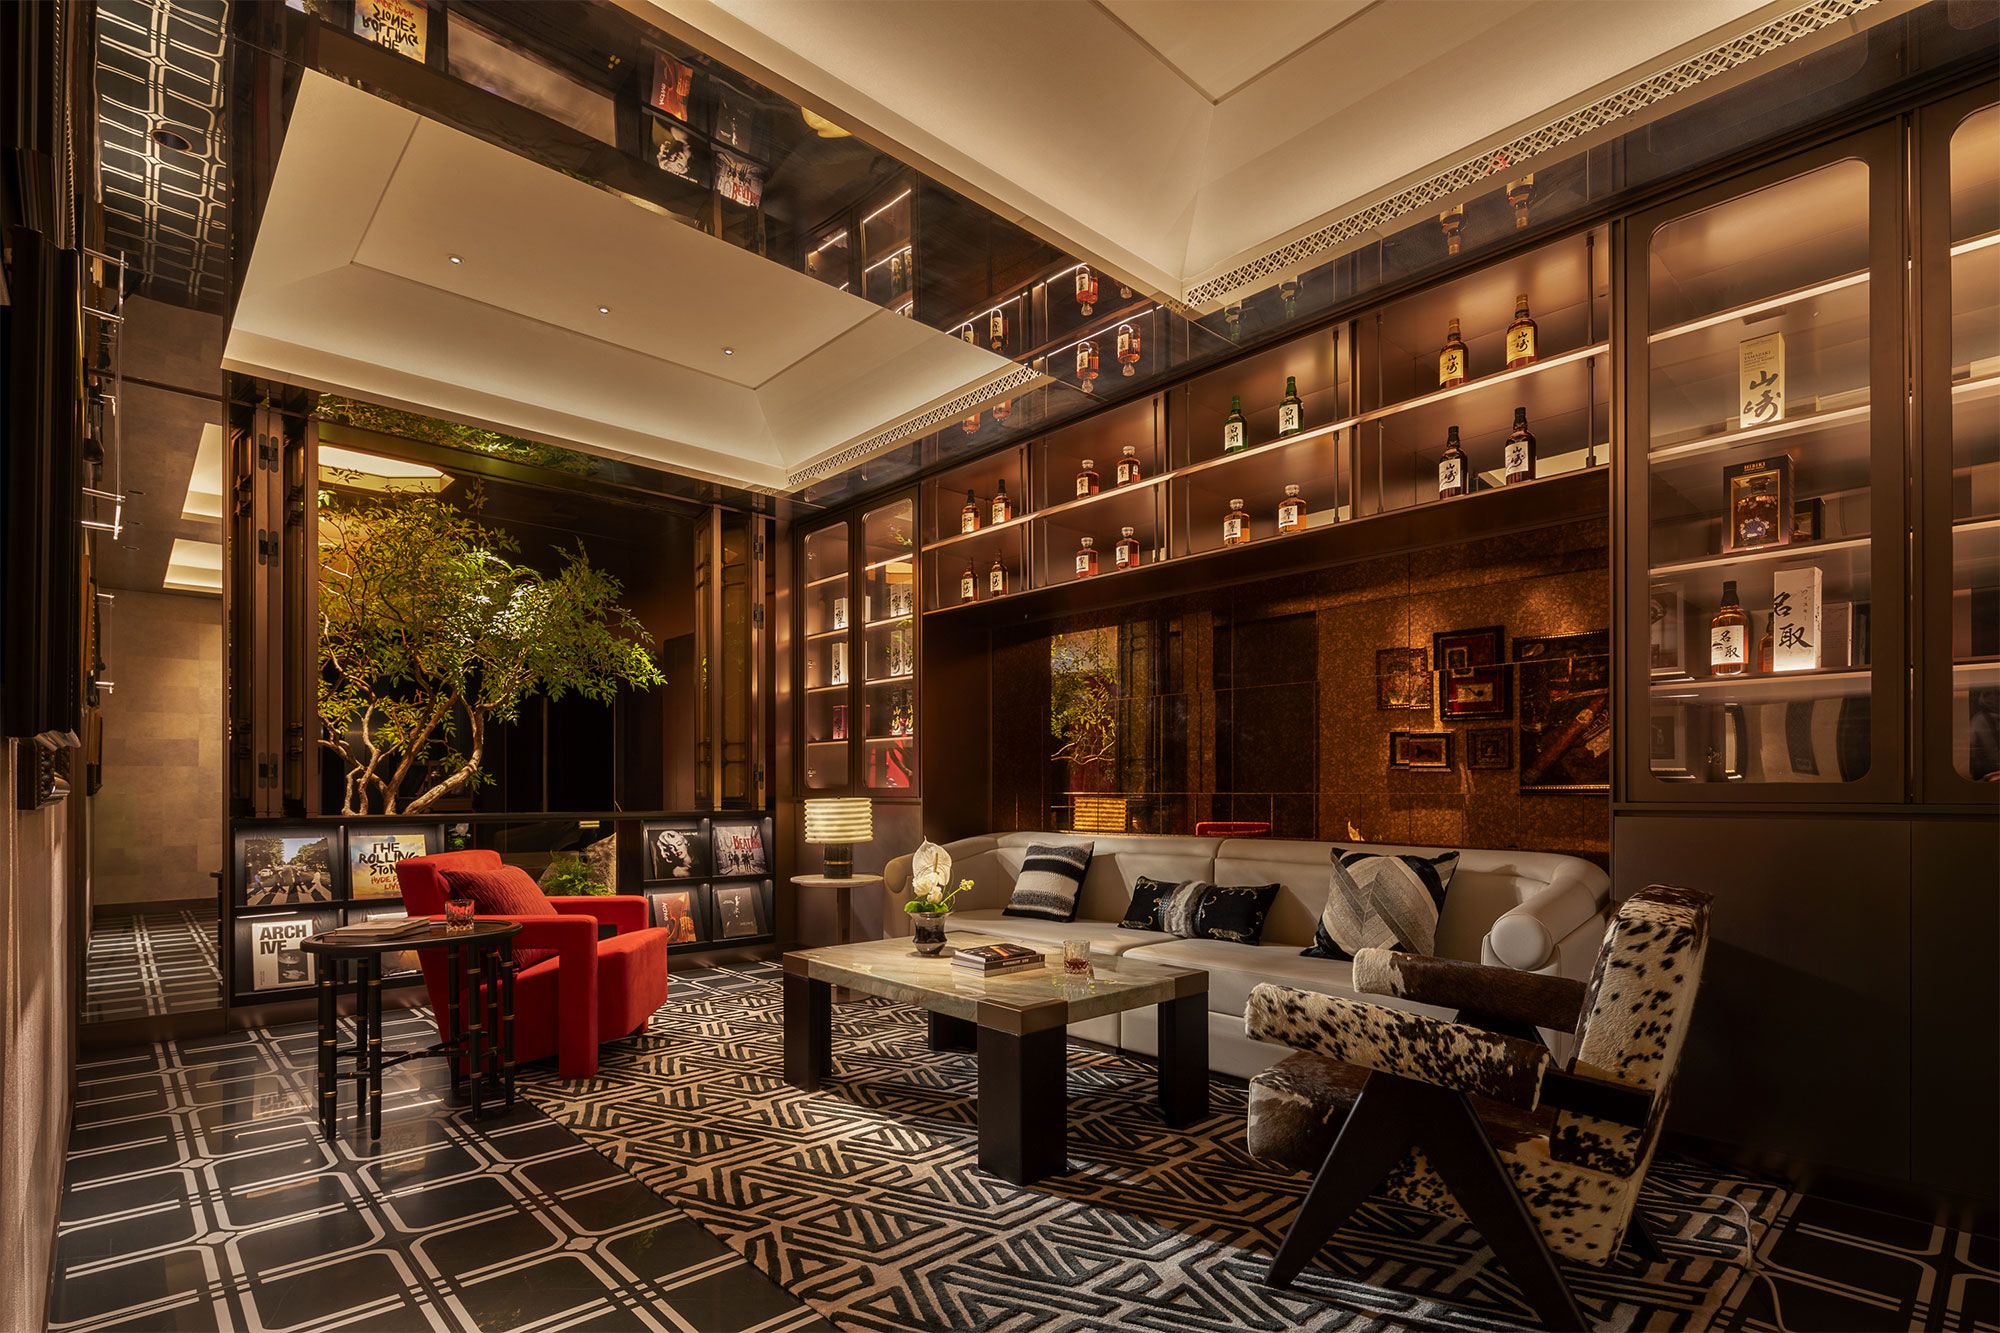
A sculptural potted plant with a free-form silhouette extends organically into the interior, introducing natural vitality. The expanded floor area allows for the integration of an internal courtyard: shaped by the structural column grid, one end forms a landscaped scene while the other accommodates a leisure zone. This seamless connection between interior and exterior enhances spatial continuity and liveliness.
Entrant
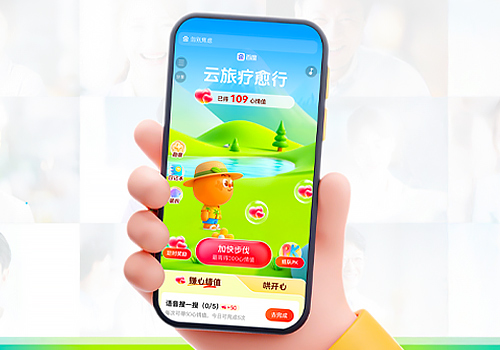
Baidu Online Network Technology (Beijing) Co., Ltd.
Category
Product Design - User Interface
Entrant
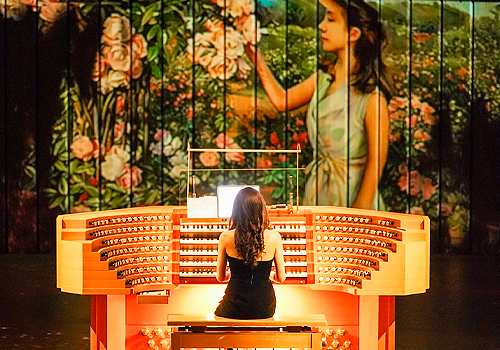
Formosa Pipe Organ Society
Category
Lighting Design - Conceptual Lighting
Entrant
Vision Architects, Inc. + Jiajie Wang
Category
Architectural Design - Villas