
2026 Winner
Vineyard Nomad
Entrant
Vision Architects, Inc. + Jiajie Wang
Category
Architectural Design - Mobile Homes
Client's Name
Jessie Li
Country / Region
United States
Gallery
About The Entry
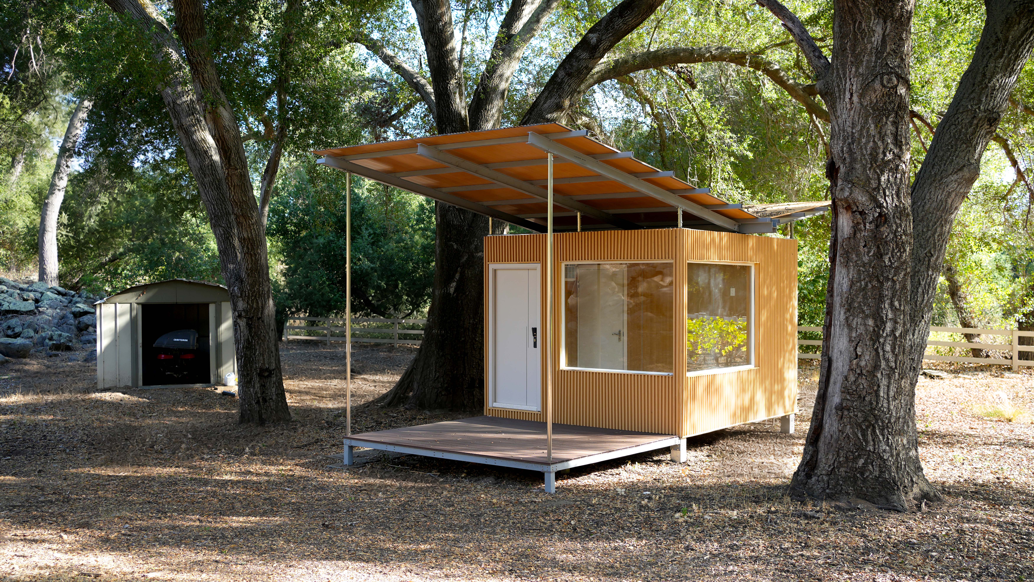
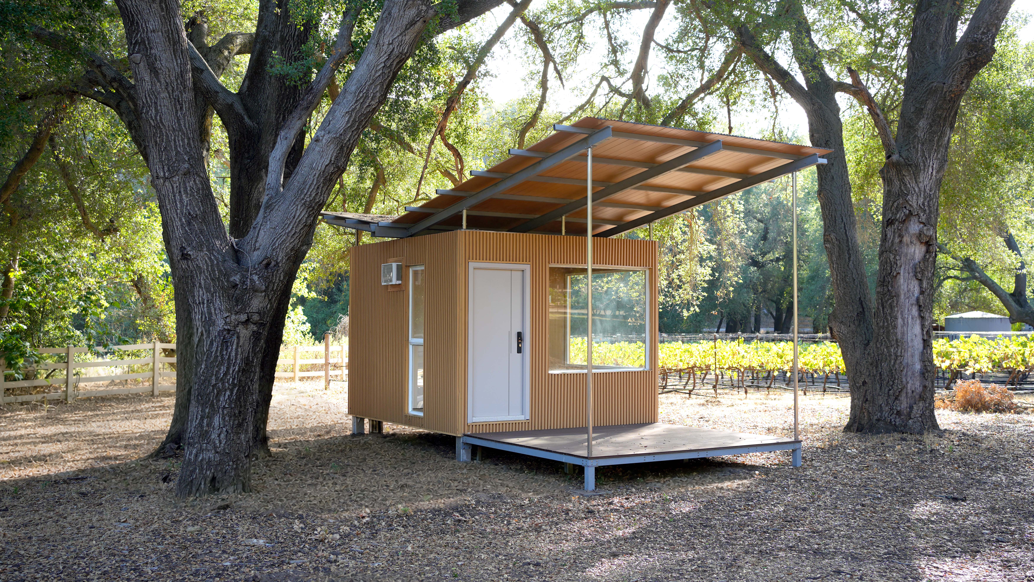
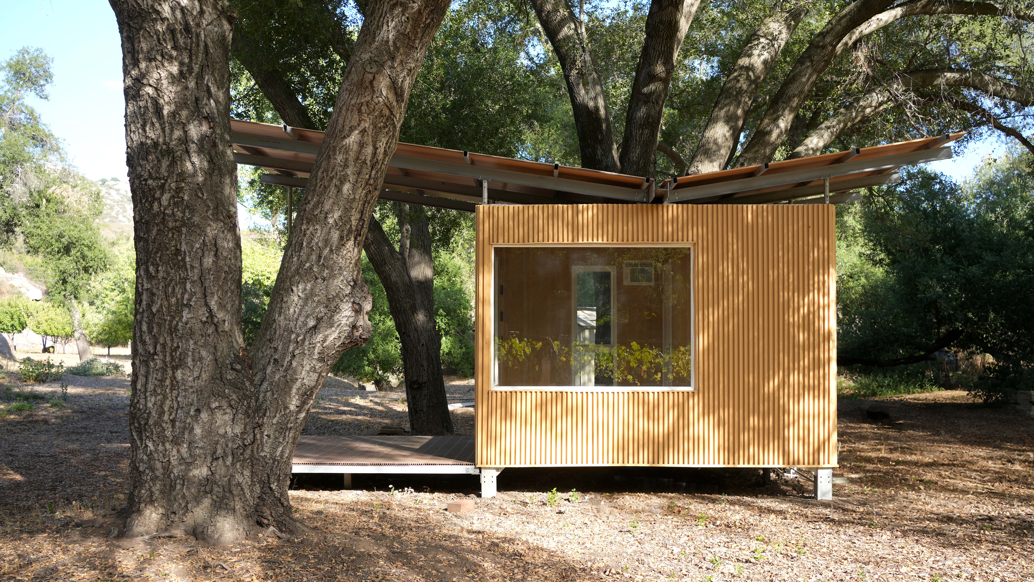
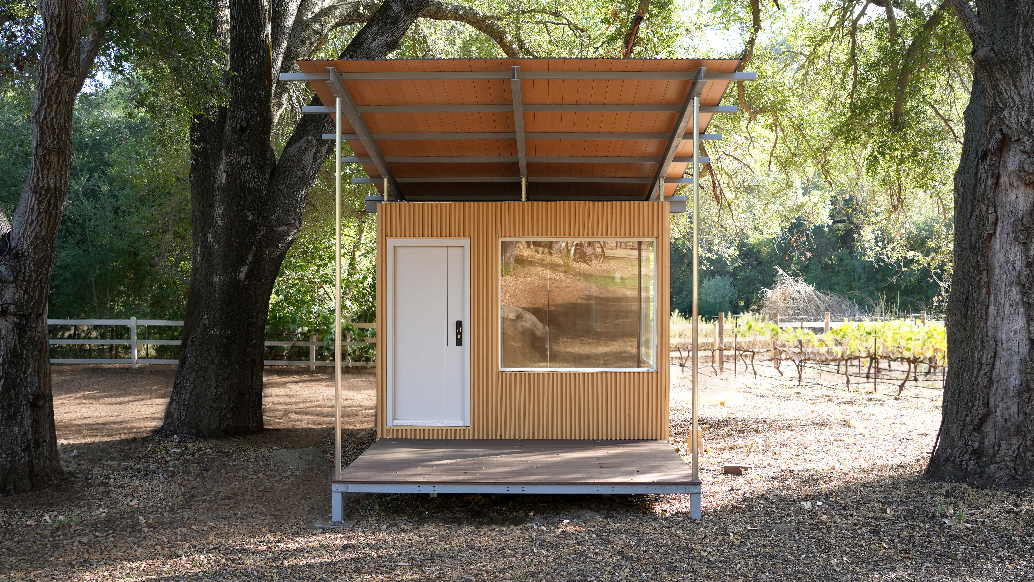
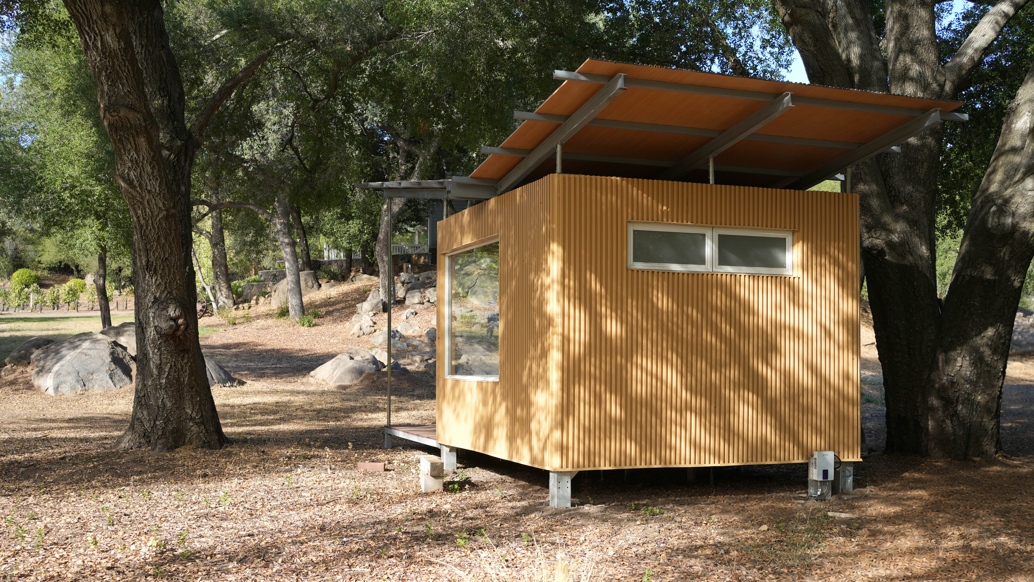
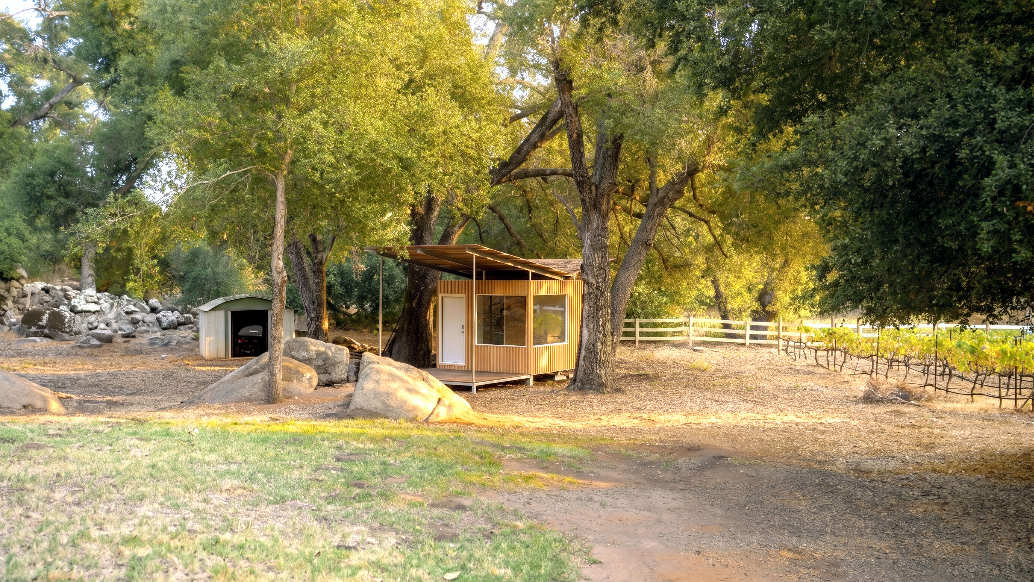
Nestled within the sun-drenched vineyards of Ramona, Southern California, this 120-square-foot Modular Eco Cabin was conceived as a contemporary Mobile Home that reconnects visitors with nature while delivering the comfort of modern living. Commissioned by a vineyard owner seeking distinctive guest accommodations, the project transforms a compact footprint into a complete living environment featuring a covered outdoor deck, bedroom and lounge area, bathroom with shower, fully integrated MEP systems, and internet connectivity.
Inspired by the client’s Mongolian heritage, the design reinterprets the spatial essence of a traditional nomadic tent through a contemporary architectural language. A dramatic floating canopy hovers above the cabin volume, creating a strong sense of shelter while evoking the image of a temporary camp established within the landscape. The architecture celebrates mobility and adaptability while maintaining a permanent sense of comfort and belonging.
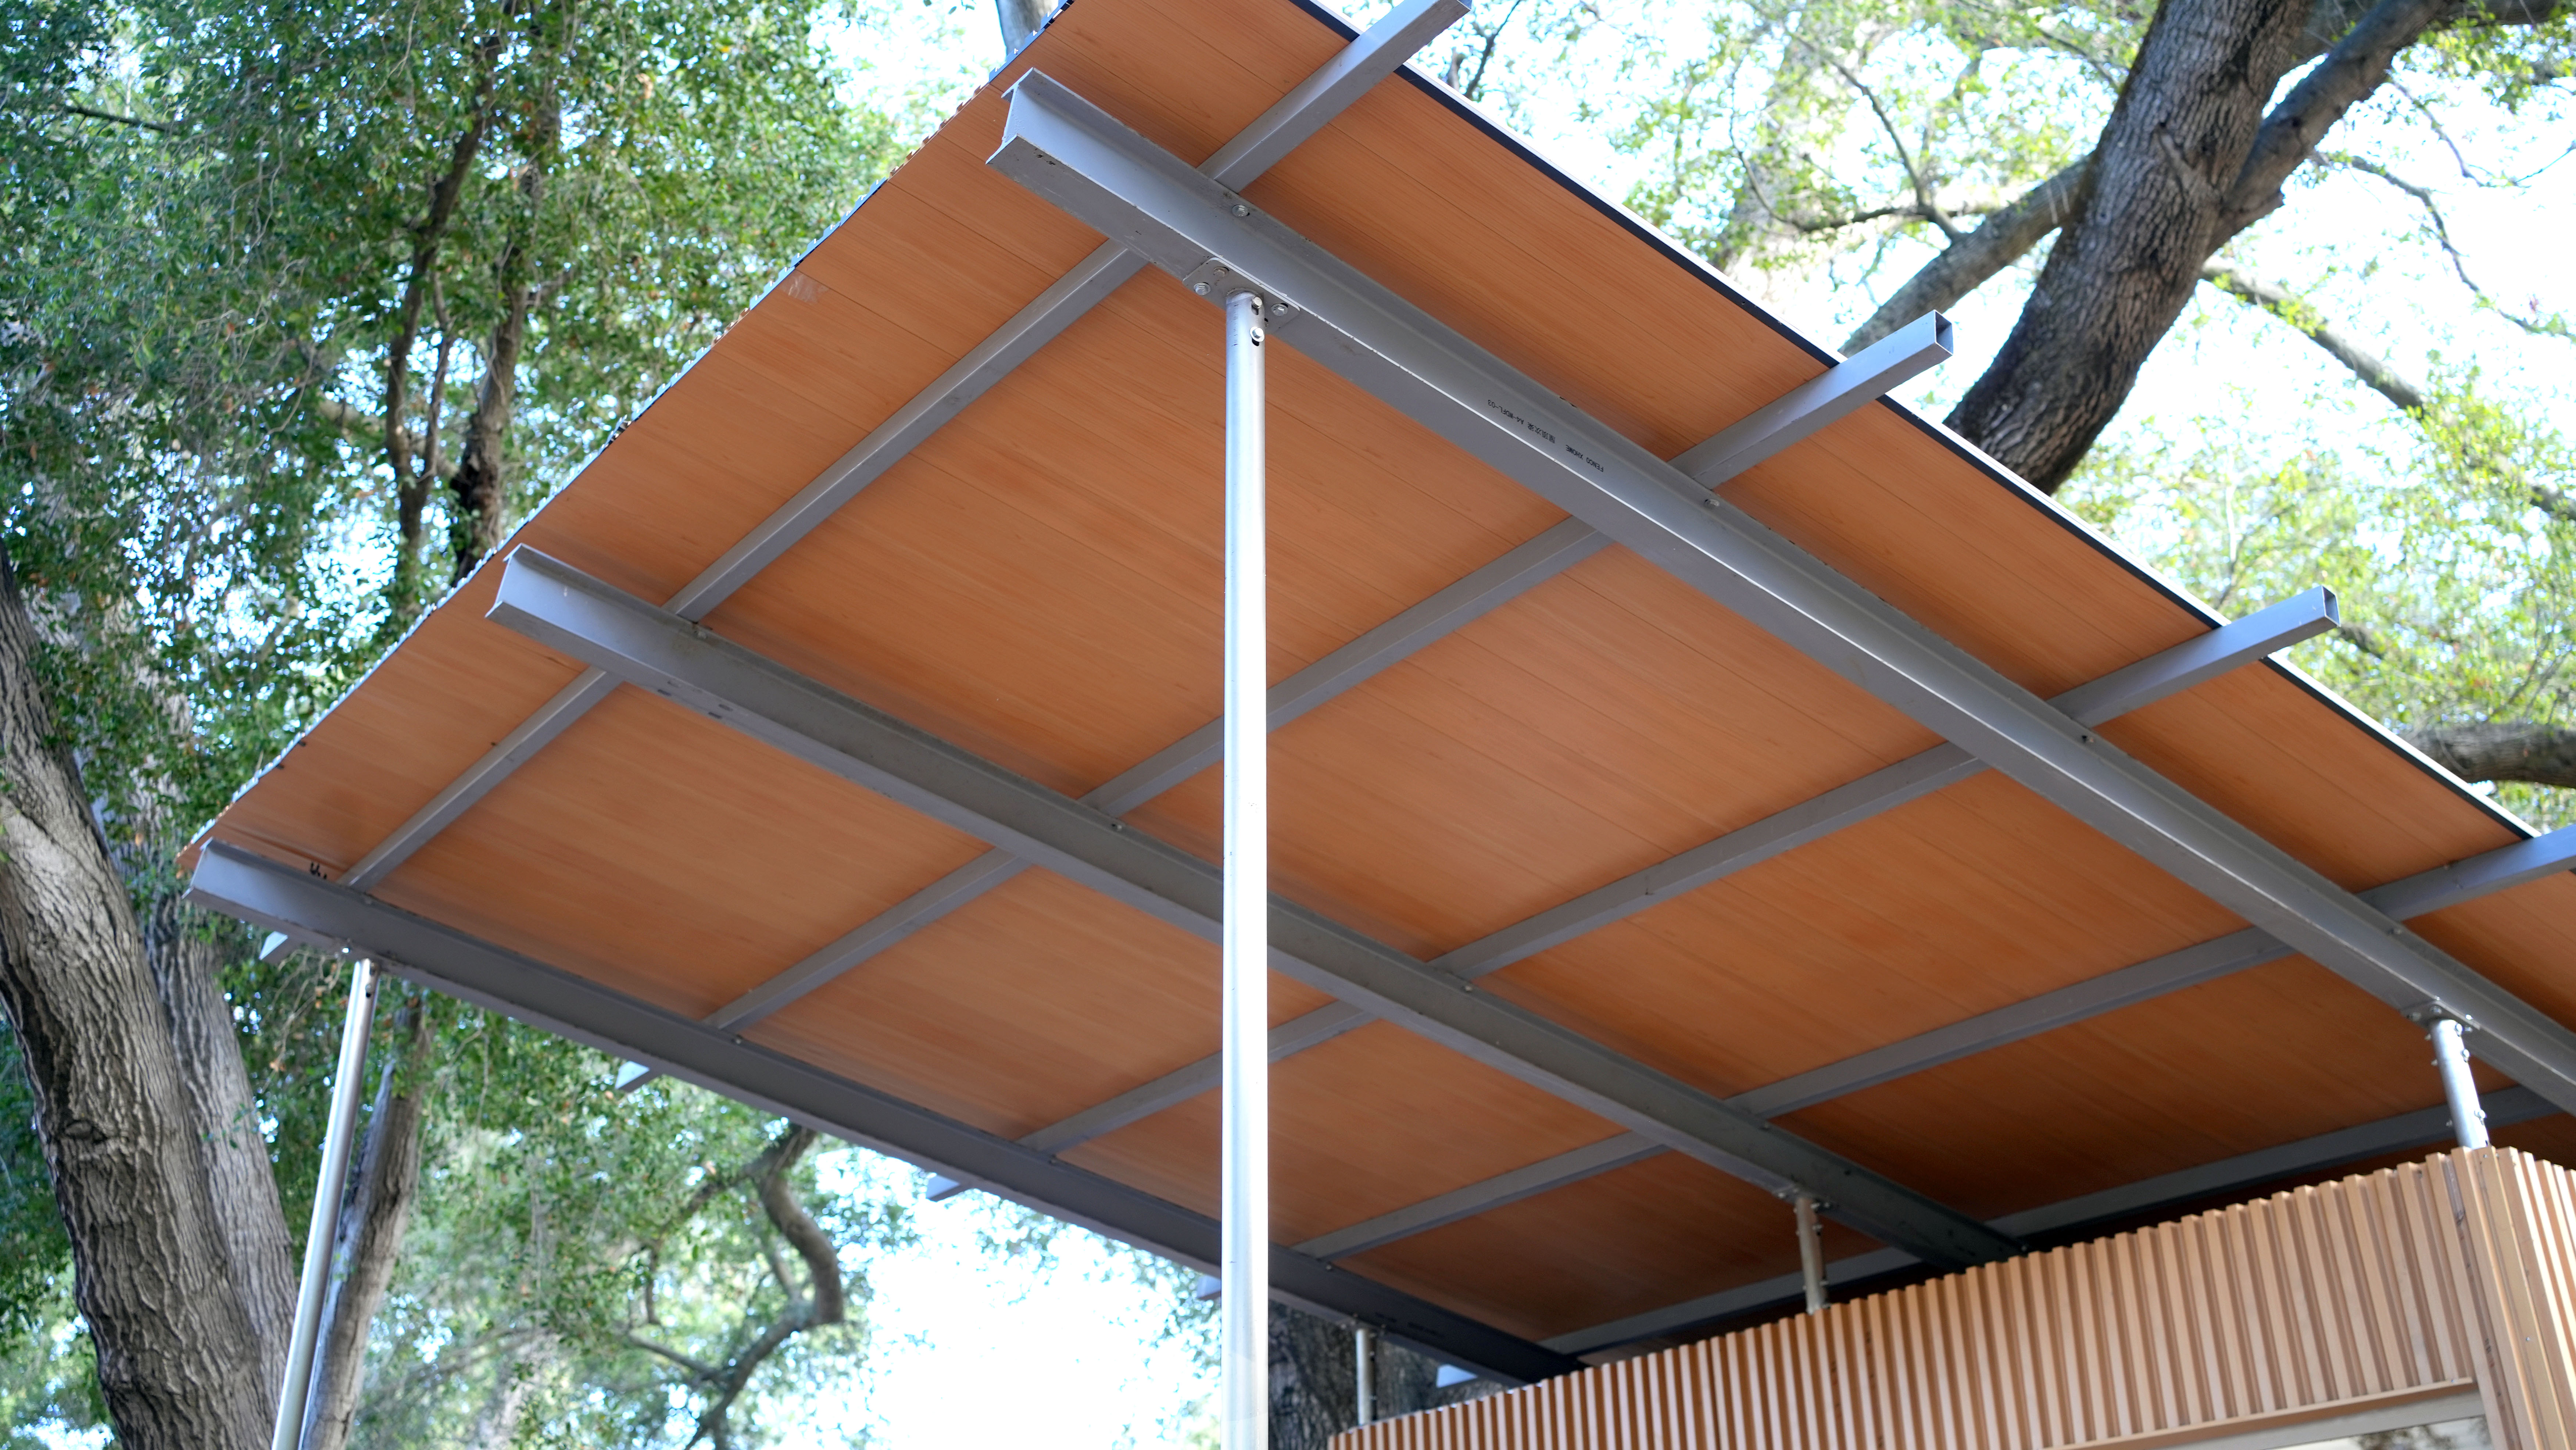
The building expresses a clear structural hierarchy. A patented aluminum frame serves as the primary structural system, supporting an elevated roof canopy that provides shade and protection. The central beam functions both as the structural spine and an integrated rainwater drainage and collection system, while secondary beams and purlins extend outward to support the roof panels. Every component is visibly expressed, creating depth, rhythm, and a clear architectural logic that communicates how the building is assembled.
Large panoramic windows frame the surrounding vineyard, inviting guests to wake with morning light and fall asleep beneath the stars. The design dissolves the boundary between inside and outside, creating an immersive living experience deeply connected to nature.
Beyond its architectural qualities, the project demonstrates the potential of next-generation Mobile Home construction technology. Developed as a fully prefabricated modular system, the cabin is manufactured off-site with integrated structural systems, finishes, MEP systems, and utility infrastructure for efficient on-site installation. The patented aluminum framework, insulated wall panels, and durable non-combustible materials provide seismic resistance, wind resilience, energy efficiency, fire safety, and long-term durability. By minimizing site disturbance and construction waste, the Modular Eco Cabin offers a sustainable and flexible housing solution for vineyards, eco-resorts, campgrounds, and low-impact hospitality developments.
Featured Media
Credits

Entrant
Shenzhen Mai De Construction Engineering Co., Ltd.
Category
Interior Design - Recreation Spaces

Entrant
HZS Design Holding Company Limited
Category
Architectural Design - Mix Use Architectural Designs

Entrant
Heenoor Co., Ltd
Category
Product Design - Lifestyle
Entrant
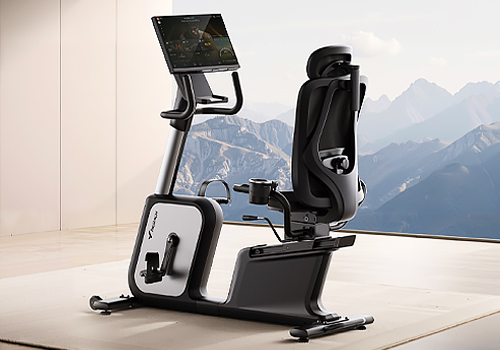
Zhejiang Merach Technology Co., Ltd.
Category
Product Design - Sports Equipments