
2026 Winner
SH Hongqiao Qianwan Residence Four-story Villa
Entrant
Genealogia Milano Studio
Category
Interior Design - Residential
Client's Name
-
Country / Region
China
Gallery
About The Entry
Italian Light Luxury Meets Bauhaus
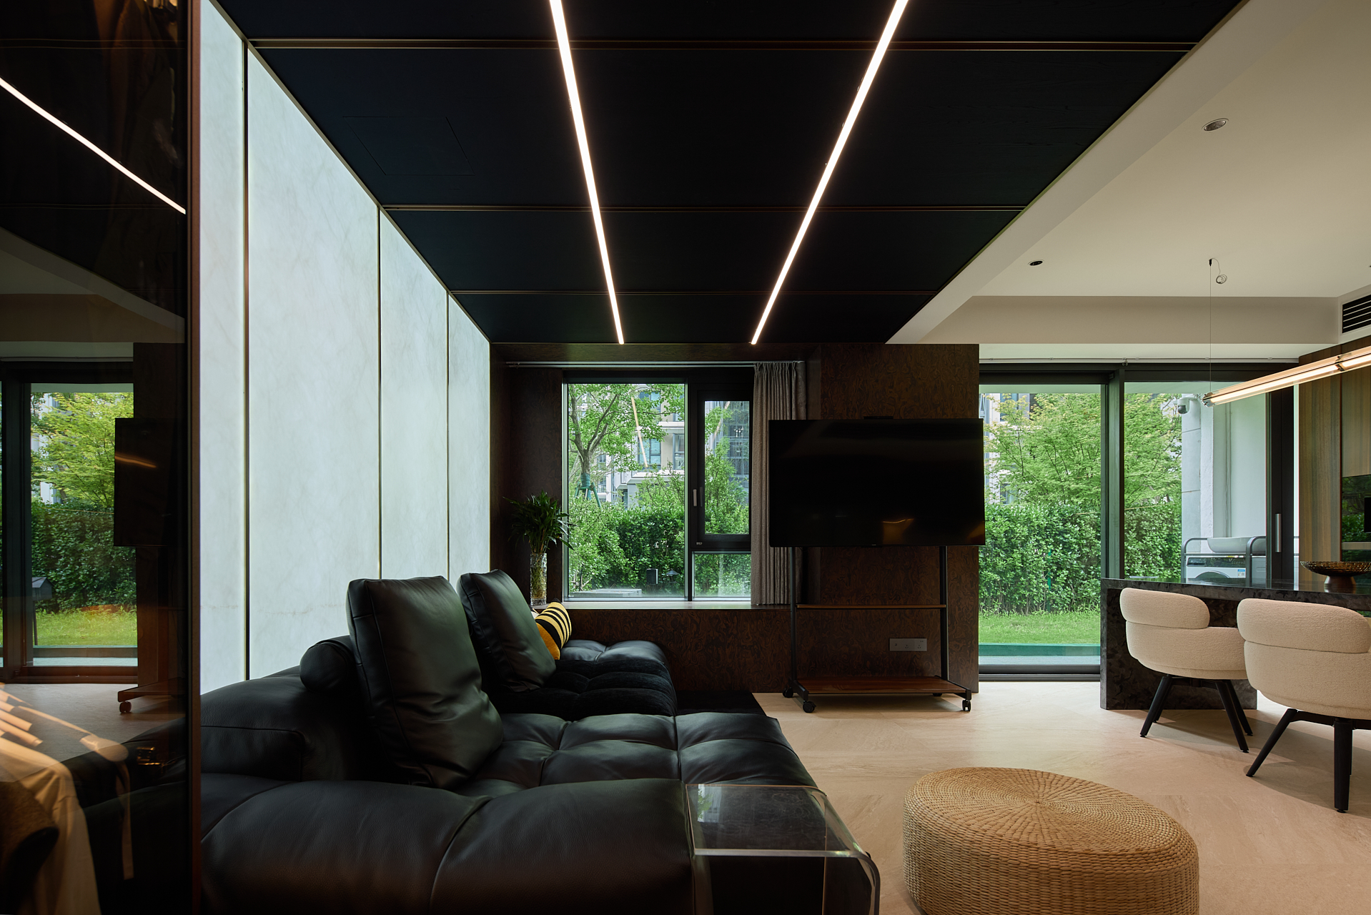
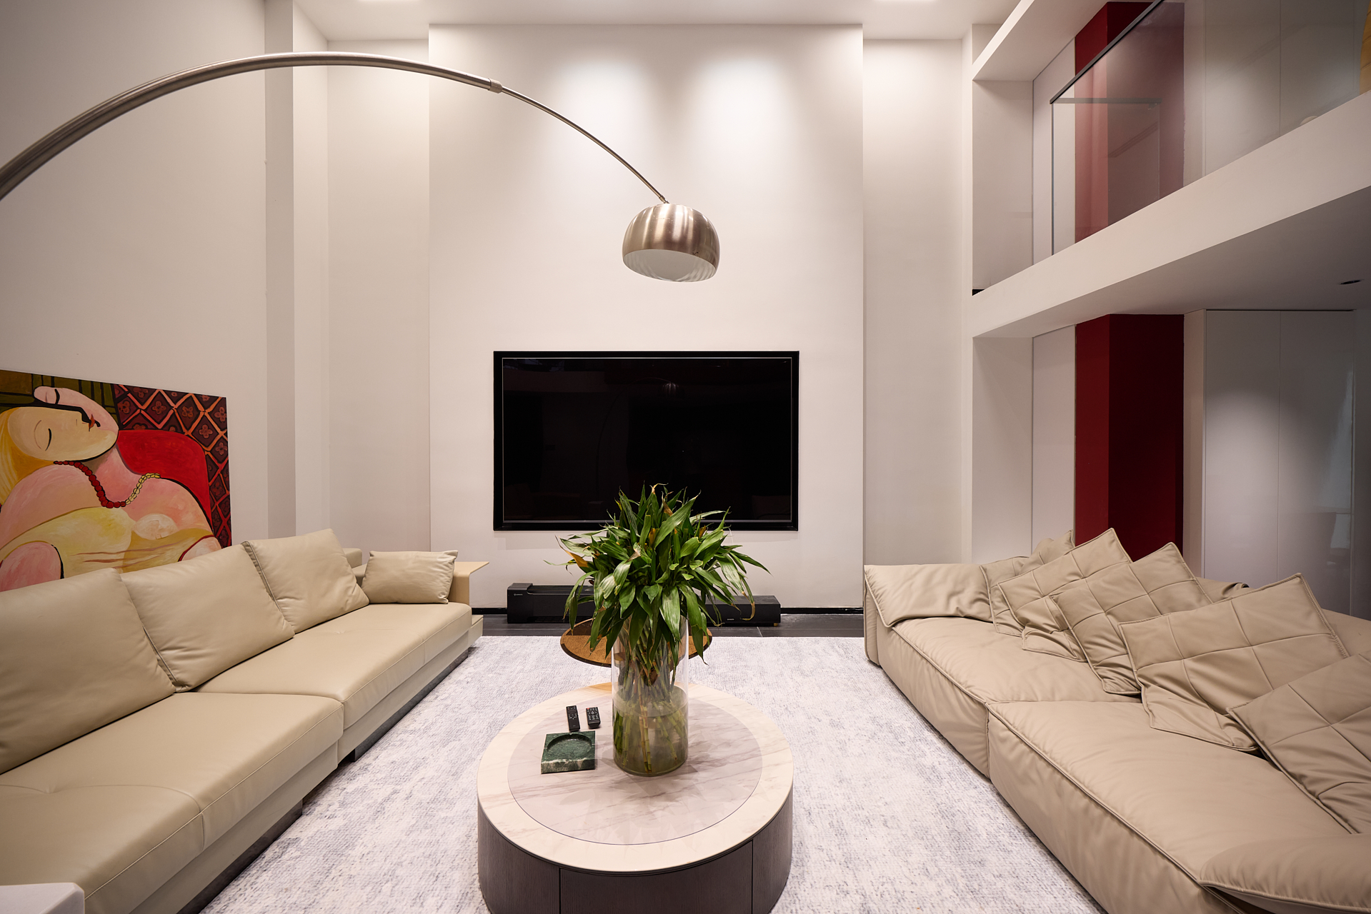
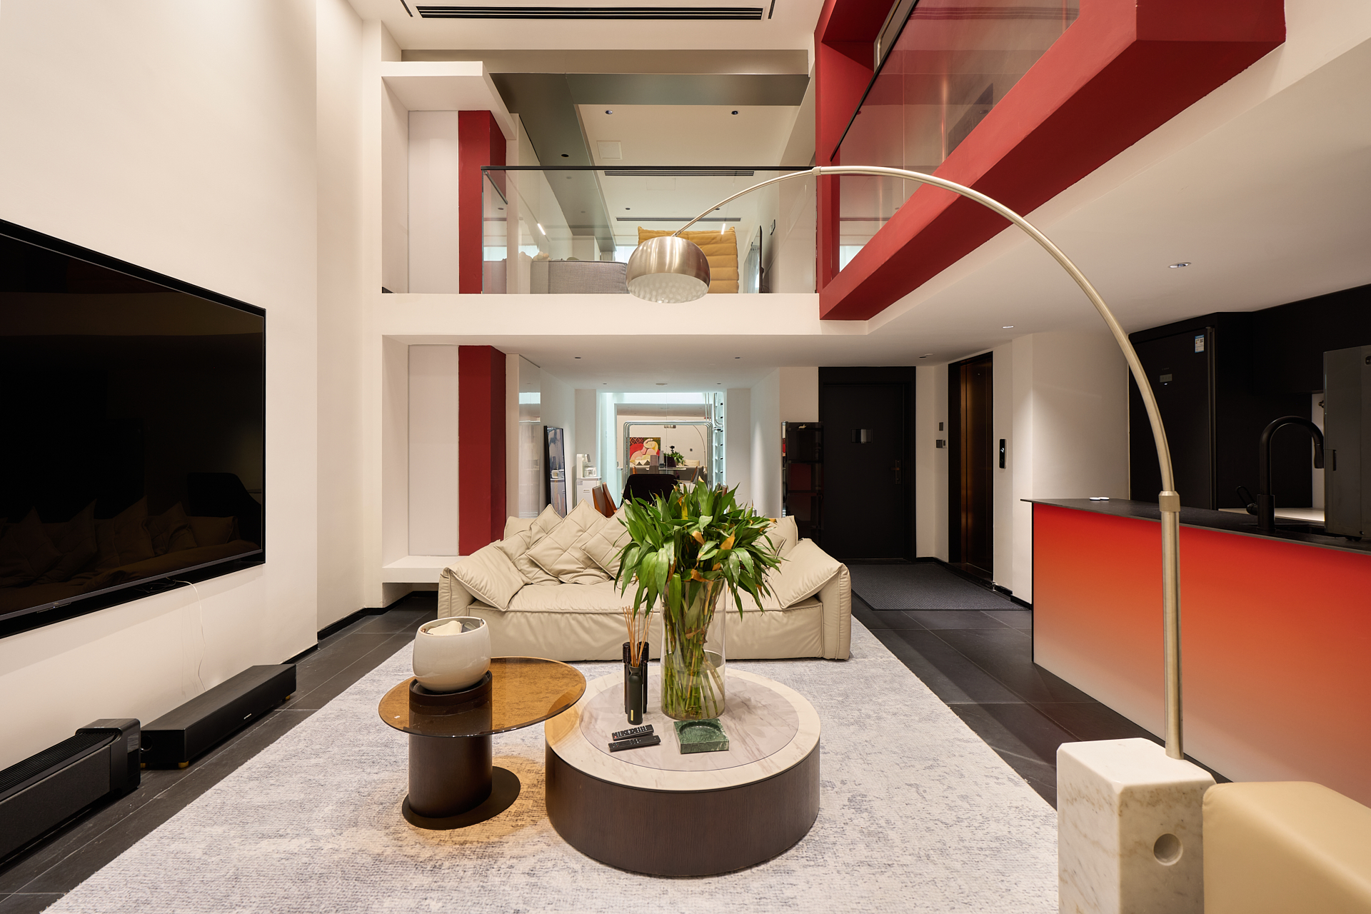
Located in the quiet prestige of Hongqiao Qianwan, this four-story villa spans two underground levels and two above-ground floors, completed with a private courtyard. The project fuses Italian light luxury with Bauhaus minimalism — not as a compromise, but as a deliberate conversation between warmth and discipline, proving that two opposed philosophies can coexist within a single home when guided by understanding of how people live.
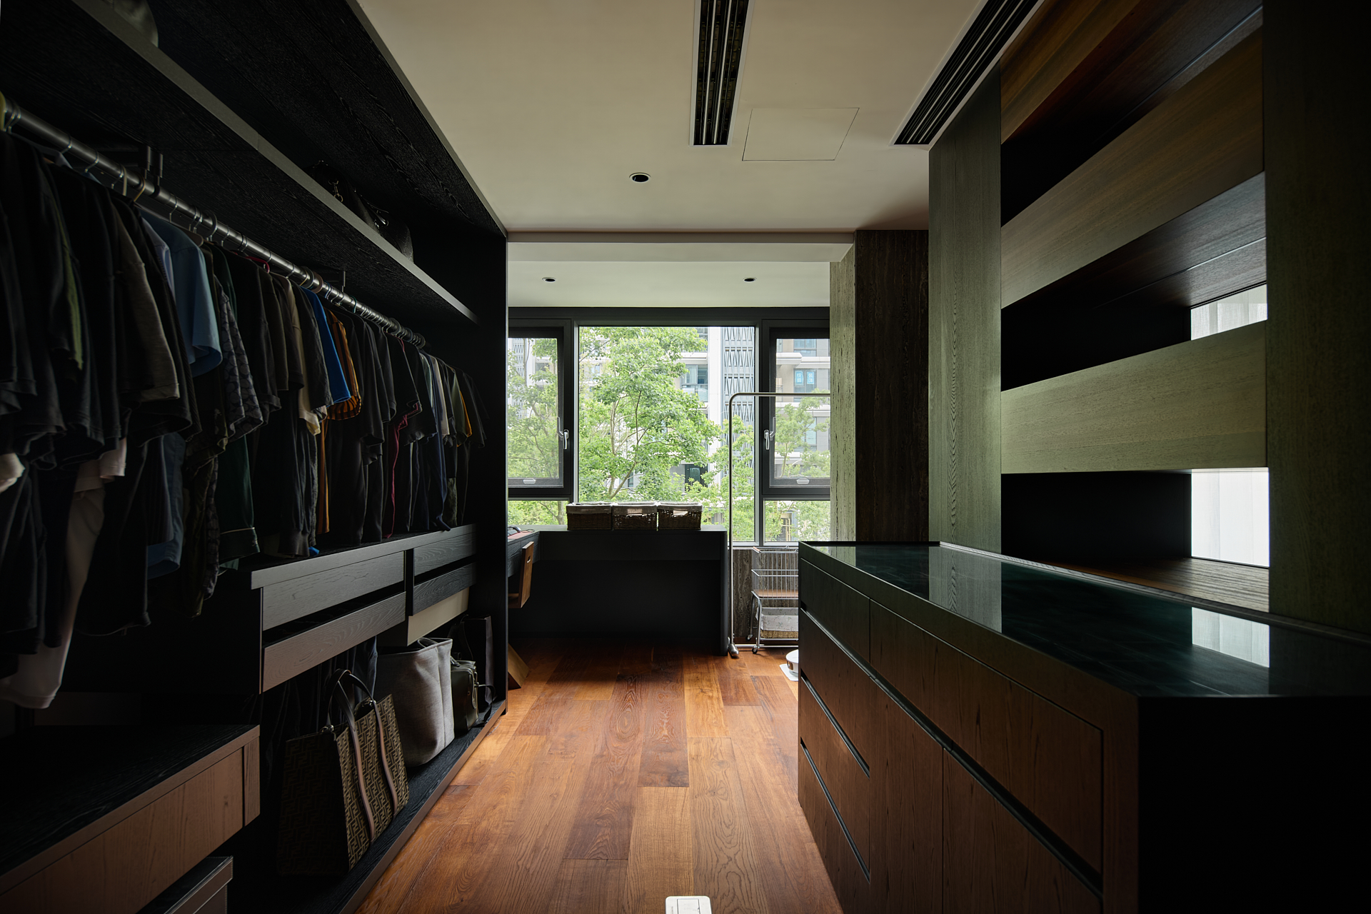
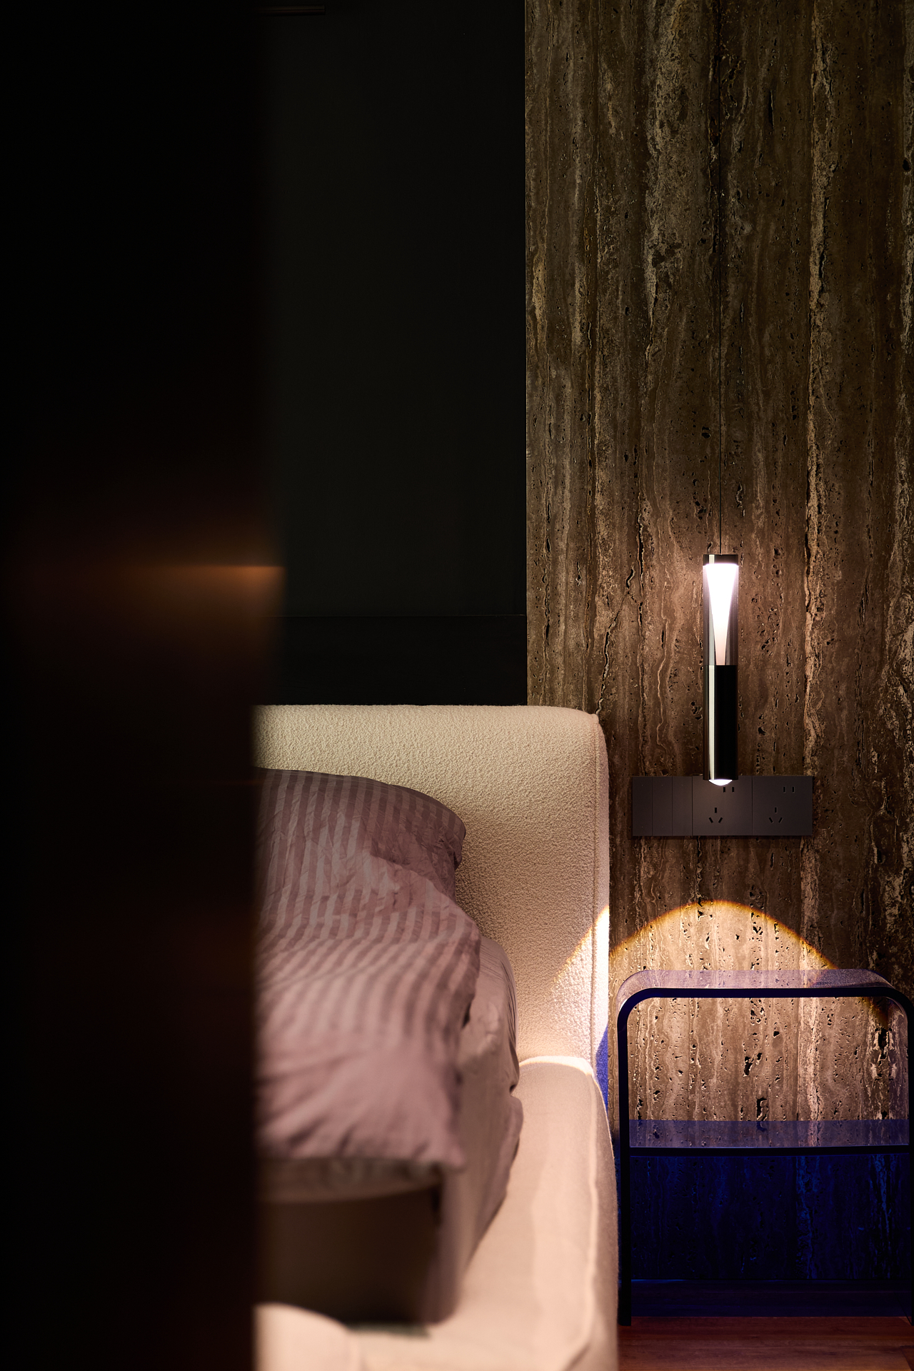
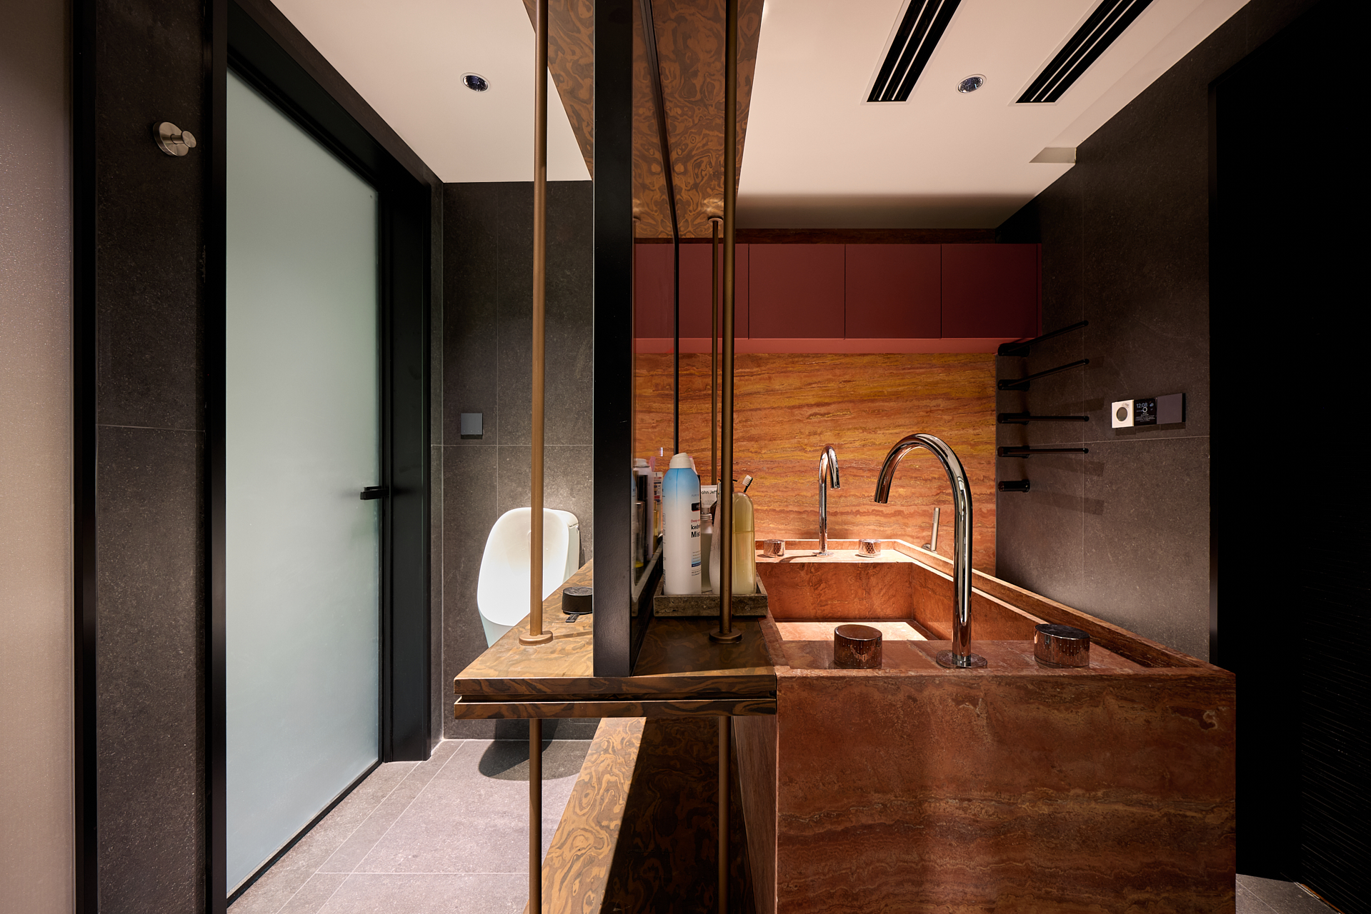
The upper floors embrace material honesty. Travertine walls carry soft, organic veining that catches light throughout the day, while walnut timber adds a quiet warmth that only deepens with age. Every surface invites the hand — this is luxury that does not shout, it simply exists, confident in its materiality. The second-floor master suite features a five-piece bathroom with two toilets each enclosed in private pods. This is not excess; it is independence within intimacy, a quiet respect for the rhythms of multigenerational life.
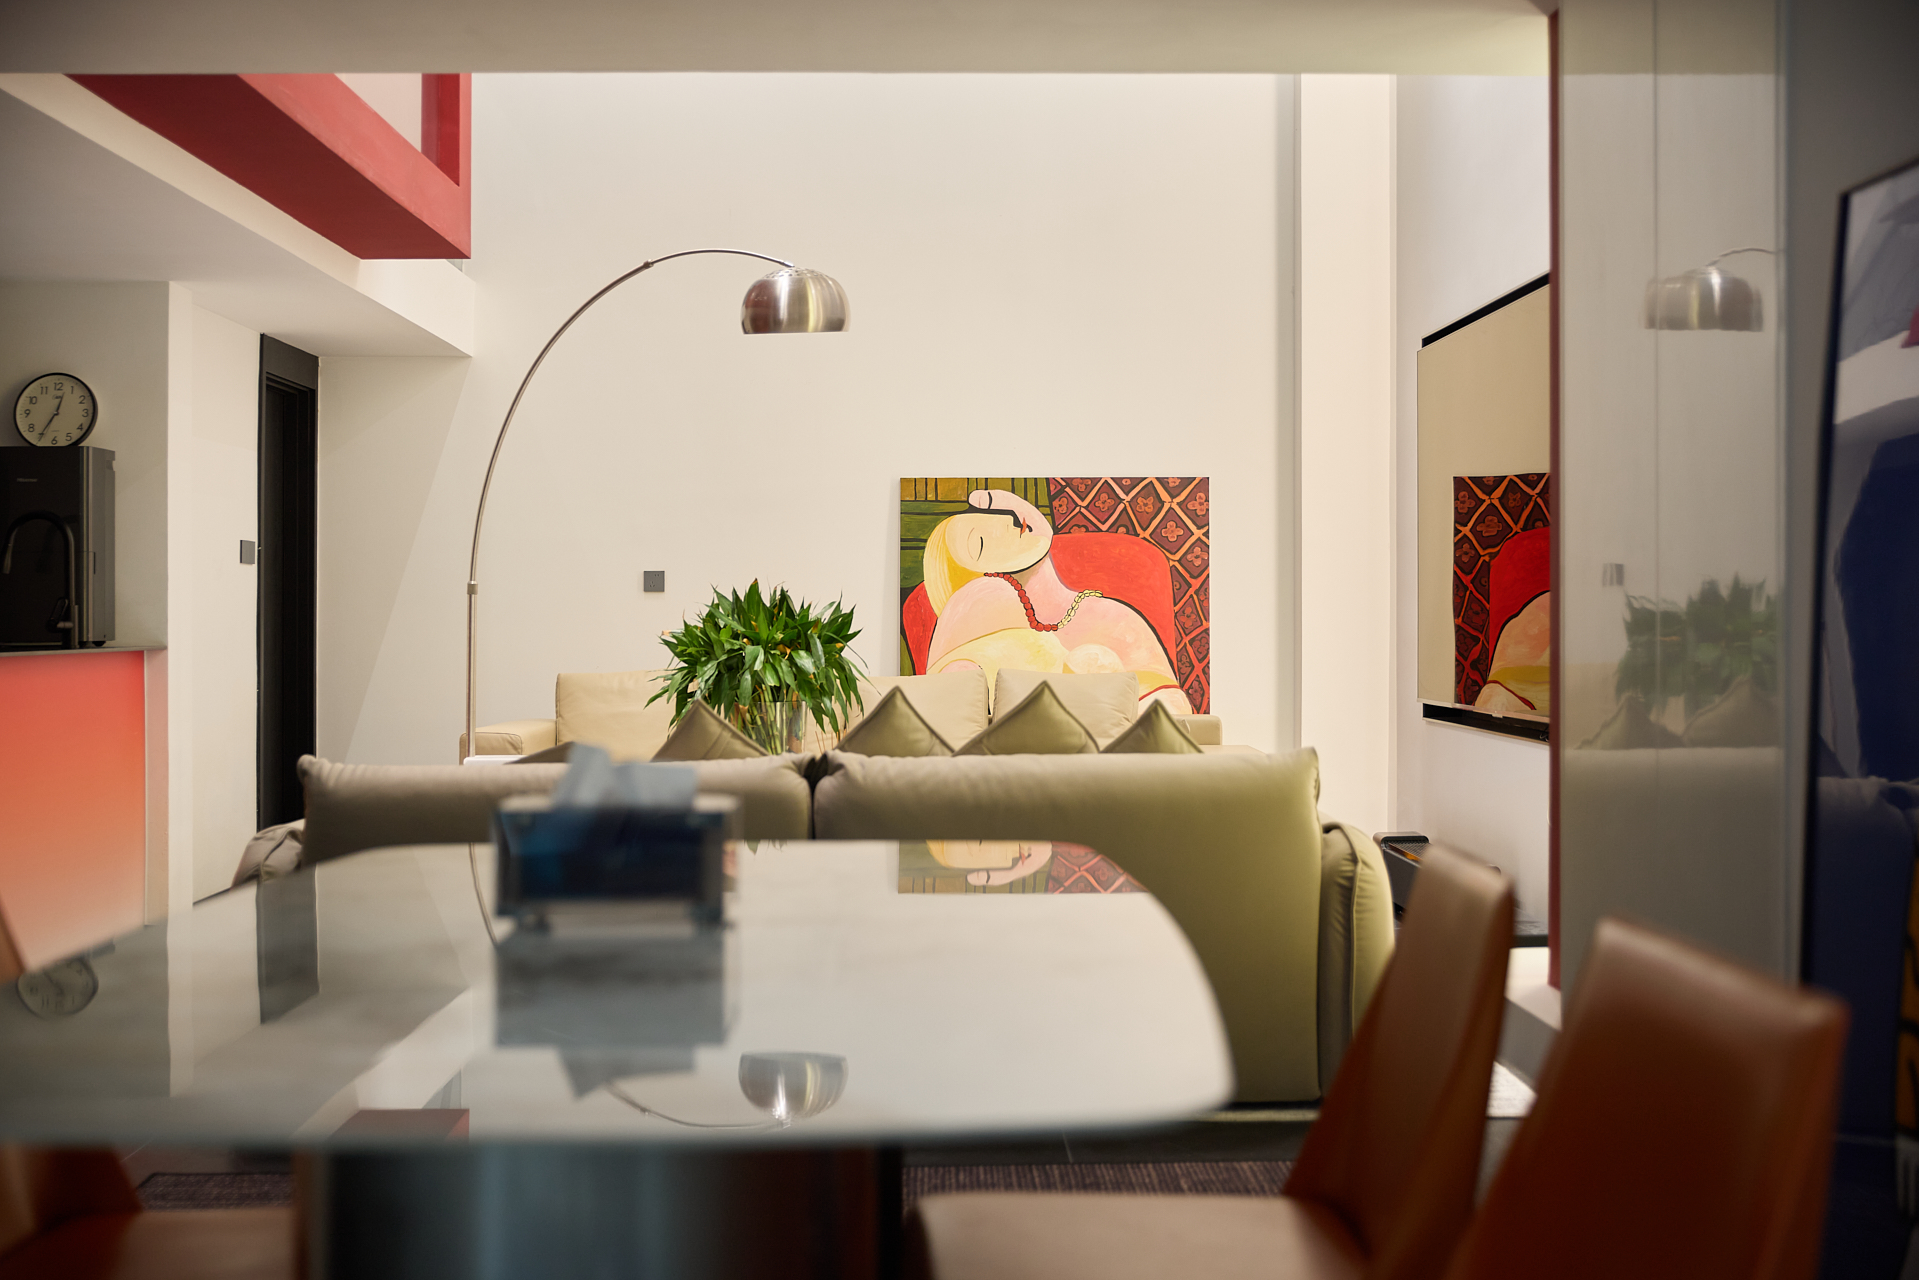
Descending underground, the language shifts dramatically. Red, white, and Klein blue dominate the palette, paired with acrylic installations and contemporary art. This level becomes the social heart of the home: a game room, bar counter, tea-tasting zone, full-scale cinema, and karaoke space — every function a genuine response to how families gather, not how they are supposed to.
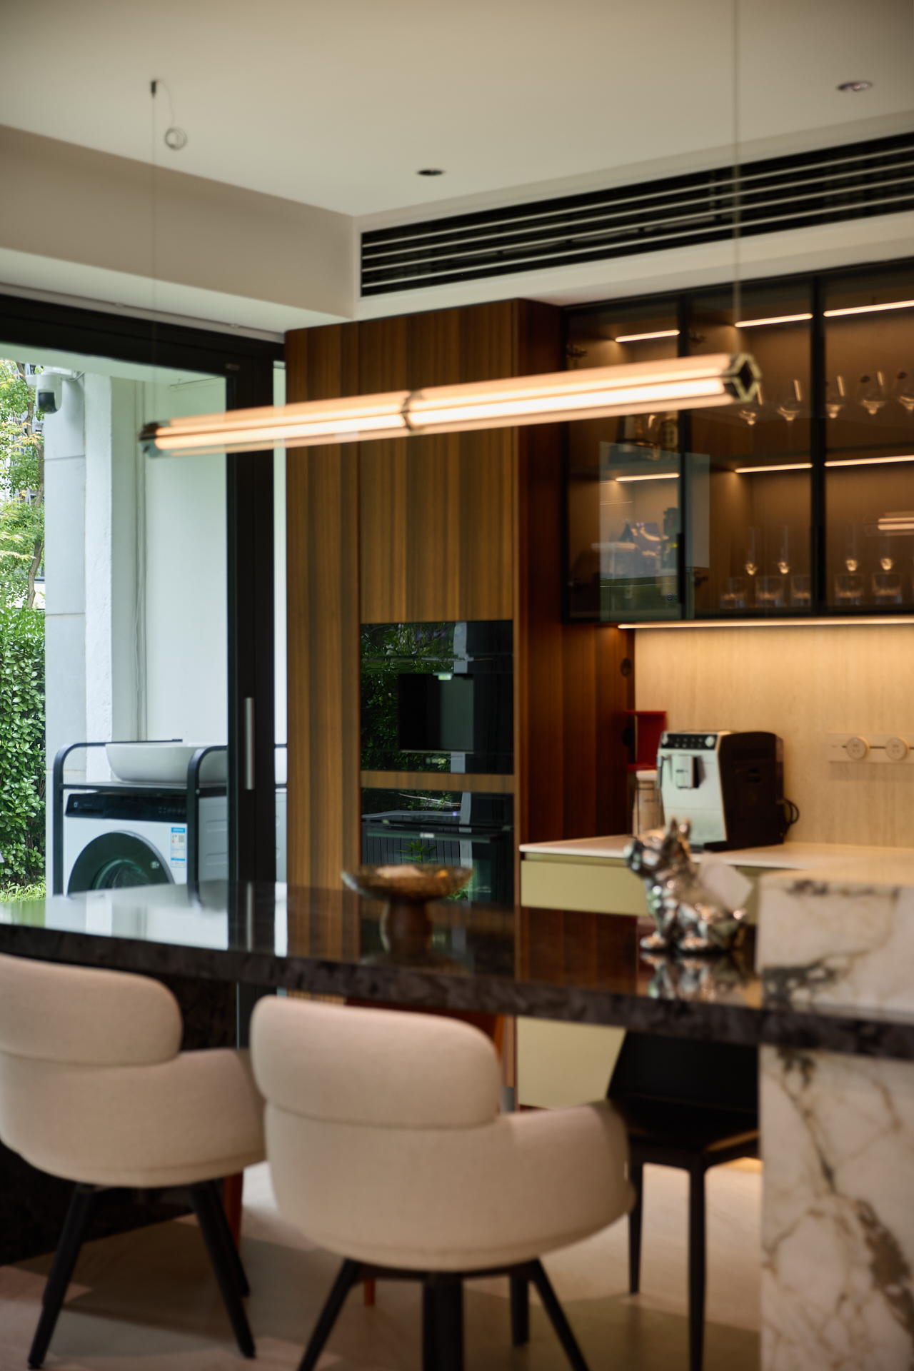
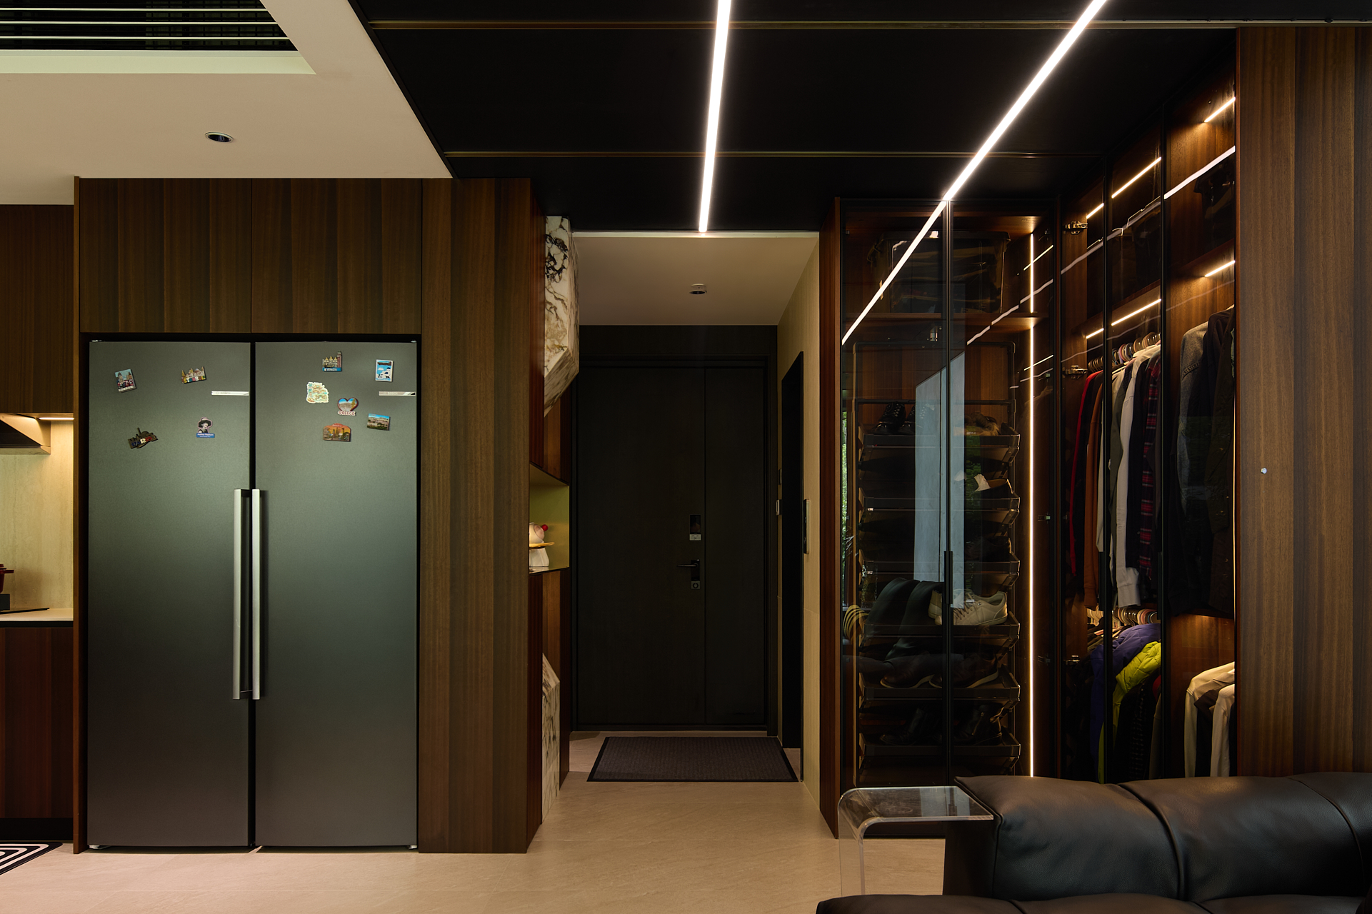
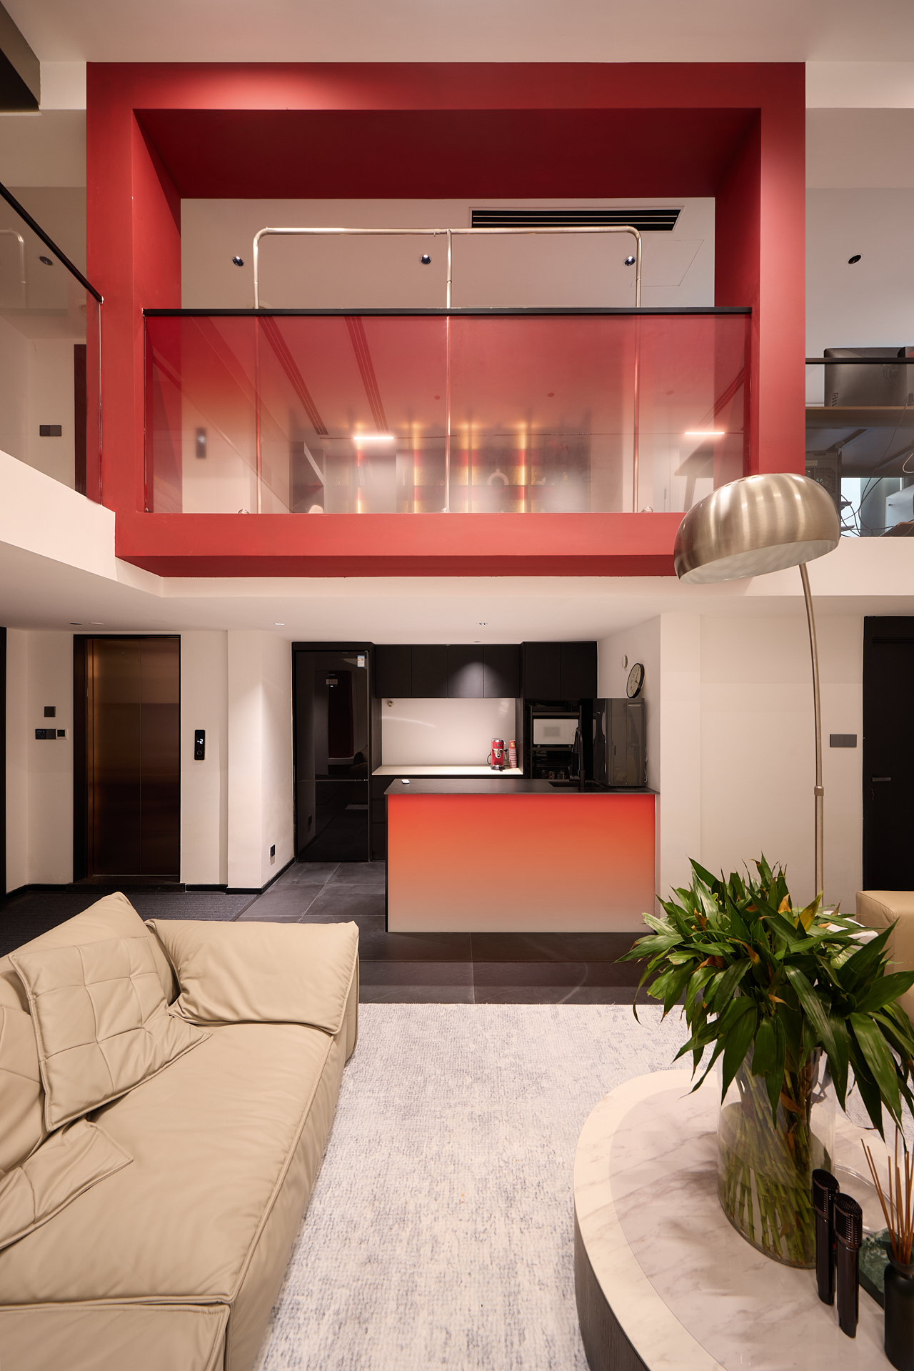
The ground floor opens into an unapologetic kitchen. A cabinet wall anchors the space, while a large dining island doubles as a workspace — morning coffee, meals, everything in between. The courtyard remains raw: only a pomegranate tree and a Japanese maple, nature unadorned and untouched.
The staircase was replaced entirely by a residential elevator, recovering significant floor area for function rather than circulation. Every floor has a bathroom; both ground and second floors include washing machines — enabling parallel daily routines without conflict. This is a house that does not ask residents to adapt. It adapts to them.
This project earns recognition not for any single gesture, but for coherent thinking: two opposed philosophies held in productive tension, every decision rooted in how families actually live — together, yet independently.
Credits
Entrant
One Interior design
Category
Interior Design - Residential
Entrant
zhu-ding design / 94interior design
Category
Interior Design - Clinic / Hospital Room

Entrant
Union Design HK LTD/ Alice Tsang Pui Ying
Category
Interior Design - Residential
